Custom-built contemporary residence in sought-after Calverhall, designed by renowned architect Michael Cassidy. This elegant 3,000 sq ft home features 5 bedrooms + den, 5 bathrooms, and a bright 2-bedroom legal suite—perfect for extended family or mortgage helper potential. Thoughtfully designed with open-concept living, premium Thermador appliances, custom cabinetry, quartz countertops, Italian porcelain tile, radiant in-floor heating, A/C, built-in sound system, designer lighting, EV charging, and more. Backing onto Sunrise Park with serene greenbelt views, this home blends luxury, comfort, and functionality in a family-friendly neighbourhood.
For sale
C$2,699,000
1126 Heywood St, North Vancouver, BC V7L 1H4
5beds
3,065sqft
Single Family Residence
Built in 2021
4,356 Square Feet Lot
$-- Zestimate®
C$881/sqft
C$-- HOA
What's special
Open-concept livingPremium thermador appliancesCustom cabinetryQuartz countertopsItalian porcelain tileRadiant in-floor heatingBuilt-in sound system
- 92 days |
- 60 |
- 5 |
Zillow last checked:
Listing updated:
Listed by:
Jon Pezzente PREC*,
Sutton Group-West Coast Realty Brokerage
Source: Greater Vancouver REALTORS®,MLS®#: R3123973 Originating MLS®#: Greater Vancouver
Originating MLS®#: Greater VancouverFacts & features
Interior
Bedrooms & bathrooms
- Bedrooms: 5
- Bathrooms: 5
- Full bathrooms: 4
- 1/2 bathrooms: 1
Heating
- Hot Water, Radiant
Cooling
- Central Air
Appliances
- Laundry: In Unit
Features
- Basement: Finished
- Number of fireplaces: 1
- Fireplace features: Gas
Interior area
- Total structure area: 3,065
- Total interior livable area: 3,065 sqft
Property
Parking
- Total spaces: 2
- Parking features: Garage, Lane Access
- Garage spaces: 1
Features
- Levels: Two
- Stories: 2
- Exterior features: Balcony
- Has view: Yes
- View description: Park Views
- Frontage length: 31.86
Lot
- Size: 4,356 Square Feet
- Dimensions: 31.86 x 140
- Features: Central Location, Lane Access, Marina Nearby, Recreation Nearby, Ski Hill Nearby
Construction
Type & style
- Home type: SingleFamily
- Property subtype: Single Family Residence
Condition
- Year built: 2021
Community & HOA
Community
- Features: Near Shopping
HOA
- Has HOA: No
Location
- Region: North Vancouver
Financial & listing details
- Price per square foot: C$881/sqft
- Annual tax amount: C$9,384
- Date on market: 5/14/2026
- Ownership: Freehold NonStrata
Price history
Price history is unavailable.
Public tax history
Tax history is unavailable.
Climate risks
Neighborhood: Moodyville
Nearby schools
GreatSchools rating
- NAPoint Roberts Primary SchoolGrades: K-2Distance: 22.2 mi
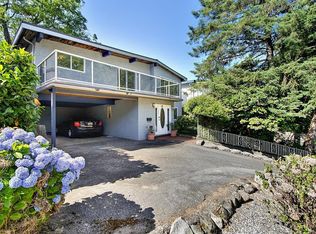
- C$1,639,0004 bd3 ba2.3k sqft1106 Heywood St, North Vancouver, BC V7L1H4For Sale

- C$--2 bd1 ba900 sqft976 Cloverley St #1, North Vancouver, BC V7L1N3Off Market
- C$2,669,0004 bd5 ba3.3k sqft971 Adderley St, North Vancouver, BC V7L1T1For Sale

- C$--2 bd1 ba1.3k sqft1140 Cloverley St #1140, North Vancouver, BC V7L1N6Off Market

- C$1,549,0003 bd2 ba1.4k sqft848 E 6th St, North Vancouver, BC V7L1R7For Sale
- C$2,895,0006 bd6 ba4k sqft919 E 4th St, North Vancouver, BC V7L1J2For Sale
- C$2,6002 bd1 ba850 sqft851 Whitchurch St, North Vancouver, BC V7L2A5For Rent
- C$3,188,0006 bd7 ba4.4k sqft812 E 6th St, North Vancouver, BC V7L1R7For Sale
Similar homes
- C$2,895,0006 bd6 ba4k sqft919 E 4th St, North Vancouver, BC V7L 1J2For Sale
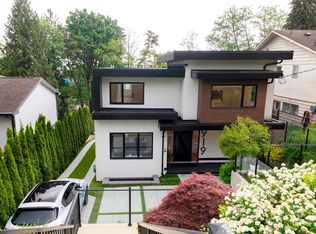 MLS ID #R3124893, Bernadette Dunnigan PREC*, Oakwyn Realty Ltd. Brokerage. Greater Vancouver REALTORS®
 - C$2,669,0004 bd5 ba3.3k sqft971 Adderley St, North Vancouver, BC V7L 1T1For SaleMLS ID #R3112909, Ajmer Athwal, Selmak Realty Limited Brokerage. Greater Vancouver REALTORS®
- C$2,548,0005 bd4 ba2.5k sqft502 E 5th St, North Vancouver, BC V7L 1M4For Sale
 MLS ID #R3146359, Milad Karimi PREC*, Royal Pacific Realty Corp. Brokerage. Greater Vancouver REALTORS®
 - C$2,888,0004 bd4 ba4.2k sqft5522 Deerhorn Ln, North Vancouver, BC V7R 4S6For Sale
 MLS ID #R3155818, Tiffany Wilson PREC*, Angell, Hasman & Associates Realty Ltd. Brokerage. Greater Vancouver REALTORS®
 - C$2,598,0005 bd5 ba3.1k sqft3073 Fromme Rd, North Vancouver, BC V7K 1C3For SaleMLS ID #R3152180, Amir Hamzehali PREC*, Royal LePage Sussex Brokerage. Greater Vancouver REALTORS®
- C$2,549,9005 bd5 ba2.4k sqft118 Glynde Ave N, Burnaby, BC V5B 1G7For SaleMLS ID #R3138263, Joe Wang PREC*, eXp Realty Brokerage. Greater Vancouver REALTORS®
- C$2,499,0006 bd5 ba2.7k sqft1921 Tatlow Ave, North Vancouver, BC V7P 3A2For SaleMLS ID #R3150443, Pooyan Tasdighi PREC*, The Agency Vancouver Brokerage. Greater Vancouver REALTORS®
- C$2,579,0008 bd8 ba3k sqft2783 E 27th Ave, Vancouver, BC V5R 1N4For SaleMLS ID #R3136134, Elaine Lo PREC*, Sutton Group-West Coast Realty Brokerage. Greater Vancouver REALTORS®
- C$2,499,0007 bd6 ba3.1k sqft812 Montroyal Blvd, North Vancouver, BC V7R 2G2For SaleMLS ID #R3152940, Jon Pezzente PREC*, Sutton Group-West Coast Realty Brokerage. Greater Vancouver REALTORS®
- C$3,198,0008 bd9 ba4.1k sqft214 W 24th St, North Vancouver, BC V7M 2C4For SaleMLS ID #R3142141, Norman Lum PREC*, RE/MAX Crest Realty Brokerage. Greater Vancouver REALTORS®
- C$3,288,0006 bd7 ba3.1k sqft3287 Matapan Cres, Vancouver, BC V5M 4A9For SaleMLS ID #R3144192, Keith Roy PREC*, RE/MAX Select Realty Brokerage. Greater Vancouver REALTORS®
- C$3,790,0006 bd5 ba3.5k sqft1390 Sutherland Ave, North Vancouver, BC V7L 4B2For SaleMLS ID #R3149601, Tony Fakhari, Salus Realty Inc Brokerage. Greater Vancouver REALTORS®
- C$3,359,0005 bd6 ba3.2k sqft1511 Burrill Ave, North Vancouver, BC V7K 1L8For SaleMLS ID #R3122590, Jim D. Williamson PREC*, Oakwyn Realty Ltd. Brokerage. Greater Vancouver REALTORS®
- C$3,648,0005 bd5 ba3.9k sqft5197 Sonora Dr, North Vancouver, BC V7R 3V7For SaleMLS ID #R3121478, Ehsan Deihimi, Team 3000 Realty Ltd. Brokerage. Greater Vancouver REALTORS®
- C$2,888,0005 bd6 ba3.5k sqft9911 Bates Rd, Richmond, BC V7A 1E5For SaleMLS ID #R3148167, Karen Zhao PREC*, RE/MAX Crest Realty Brokerage. Greater Vancouver REALTORS®
- C$2,688,0005 bd6 ba3k sqft5197 Hollywood Dr, Richmond, BC V7E 4V3For SaleMLS ID #R3141529, Sam Chen PREC*, Nu Stream Realty Inc. Brokerage. Greater Vancouver REALTORS®
- C$2,988,0005 bd6 ba3.3k sqft7160 Parry St, Richmond, BC V7C 4K5For SaleMLS ID #R3148472, Morning Yu PREC*, Laboutique Realty Brokerage. Greater Vancouver REALTORS®
- C$2,296,0002 bd2 ba1.5k sqft3812 Dalkeith Dr, North Vancouver, BC V7N 3N6For SaleMLS ID #R3134509, Marco Pontillo PREC*, Sutton Group-West Coast Realty Brokerage. Greater Vancouver REALTORS®
- C$2,598,0004 bd6 ba3.3k sqft3571 Sable Ave, Richmond, BC V7E 2A3For SaleMLS ID #R3136001, Sophia Cai PREC*, Royal Pacific Riverside Realty Ltd. Brokerage. Greater Vancouver REALTORS®
- C$1,899,9005 bd5 ba2.7k sqft1374 Kenney St, Coquitlam, BC V3E 2R2For SaleMLS ID #R3154806, Navid Hakimi PREC*, RE/MAX Masters Realty Brokerage. Greater Vancouver REALTORS®
