Massive 621 SF ROOF DECK overlooking park with mountain views! Basement and LWH income over $8000 per month. Main house offers Contemporary design and exceptional functionality in a custom built 2019 home backing right onto Falaise Park. Main floor offers generous open-concept living and entertaining spaces, complemented by elegant, high-end finishes. Upstairs, you'll find 3 spacious bdrms plus a versatile flex area, ideal for a home office, playroom, or study space. And then, it's up to the roof deck! Below, a self-contained suite provides excellent flexibility for extended family or rental income, while the detached one-bedroom laneway home offers an additional mortgage helper or private guest accomodations. Great opportunity in an exceptional setting.
For sale
C$2,999,000
3287 Matapan Cres, Vancouver, BC V5M 4A9
6beds
3,196sqft
Single Family Residence
Built in 2019
4,791 Square Feet Lot
$-- Zestimate®
C$938/sqft
C$-- HOA
What's special
Contemporary designExceptional functionalityElegant high-end finishes
- 4 hours
- 11
- 1
Zillow last checked:
Listing updated:
Listed by:
Keith Roy PREC*,
RE/MAX Select Realty Brokerage
Source: Greater Vancouver REALTORS®,MLS®#: R3178436 Originating MLS®#: Greater Vancouver
Originating MLS®#: Greater VancouverFacts & features
Interior
Bedrooms & bathrooms
- Bedrooms: 6
- Bathrooms: 7
- Full bathrooms: 5
- 1/2 bathrooms: 2
Heating
- Forced Air, Natural Gas
Appliances
- Included: Washer/Dryer, Dishwasher, Refrigerator, Stove
Features
- Basement: Finished,Exterior Entry
Interior area
- Total structure area: 3,196
- Total interior livable area: 3,196 sqft
Property
Parking
- Total spaces: 1
- Parking features: Open, Lane Access
- Has uncovered spaces: Yes
Features
- Levels: Two
- Stories: 2
- Has view: Yes
- View description: PARK, NORTHSHORE MOUNTAINS, DT
- Frontage length: 43
Lot
- Size: 4,791 Square Feet
- Dimensions: 43 x 110
- Features: Central Location, Recreation Nearby
Construction
Type & style
- Home type: SingleFamily
- Architectural style: Laneway House
- Property subtype: Single Family Residence
Condition
- Year built: 2019
Community & HOA
Community
- Features: Near Shopping
HOA
- Has HOA: No
Location
- Region: Vancouver
Financial & listing details
- Price per square foot: C$938/sqft
- Annual tax amount: C$10,836
- Date on market: 10/26/2026
- Ownership: Freehold NonStrata
Price history
Price history is unavailable.
Public tax history
Tax history is unavailable.
Climate risks
Neighborhood: Renfrew

Similar homes
- C$2,880,0005 bd4 ba3.1k sqft35 W 15th Ave, Vancouver, BC V5Y 1X7For Sale
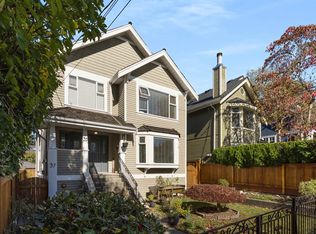 MLS ID #R3176467, Marty Majerski PREC*, RE/MAX Select Realty Brokerage. Greater Vancouver REALTORS®
 - C$3,188,8886 bd7 ba3.2k sqft7380 Ashburn St, Vancouver, BC V5S 2K9For Sale
 MLS ID #R3155023, Vincent Lim PREC*, RE/MAX Crest Realty Brokerage. Greater Vancouver REALTORS®
 - C$2,828,0006 bd7 ba3k sqft5577 Inverness St, Vancouver, BC V5W 3P4For Sale
 MLS ID #R3155606, Rimpy Hothi PREC*, Sutton Group-West Coast Realty Brokerage. Greater Vancouver REALTORS®
 - C$2,749,0007 bd8 ba3.2k sqft72 E 57th Ave, Vancouver, BC V5X 1S4For Sale
 MLS ID #R3170372, Randal Cheng PREC*, Grand Central Realty Brokerage. Greater Vancouver REALTORS®
