Remarkable home built by Taroko Development. Experience quality of construction w/over 4400 SF of interiors including a stunning 2-lvl LANEWAY home. This thoughtfully designed & constructed 6 bed/ 7 bath home boasts west coast modern architecture married w/an open & intelligently designed interior space w/luxury features; Radiant heating, A/C, Custom Cabinetry, 8 ft waterfall kitchen island, high quality engineered H/W flooring & expansive European tilt windows to capture VIEWS overlooking OCEAN & city. Upstairs offers generous sized bdrms & master retreat w/spa bathroom. Lower level has 2 bed in-law suite. Modern 2 Story LANEWAY home is a STAND OUT w/1000 SF & views to the water. Ideal for MULTI GENERATIONAL living & growing families looking for a beautiful home w/rental.
For sale
C$3,188,000
812 E 6th St, North Vancouver, BC V7L 1R7
6beds
4,414sqft
Single Family Residence
Built in 2018
6,969 Square Feet Lot
$-- Zestimate®
C$722/sqft
C$-- HOA
What's special
West coast modern architectureLuxury featuresRadiant heatingCustom cabinetryExpansive european tilt windowsViews to the water
- 39 days |
- 47 |
- 0 |
Zillow last checked:
Listing updated:
Listed by:
Adil Dinani PREC*,
Royal LePage West Real Estate Services Brokerage
Source: Greater Vancouver REALTORS®,MLS®#: R3138641 Originating MLS®#: Greater Vancouver
Originating MLS®#: Greater VancouverFacts & features
Interior
Bedrooms & bathrooms
- Bedrooms: 6
- Bathrooms: 7
- Full bathrooms: 5
- 1/2 bathrooms: 2
Heating
- Forced Air, Radiant
Cooling
- Central Air, Air Conditioning
Appliances
- Included: Washer/Dryer, Dishwasher, Refrigerator, Stove, Microwave
Features
- Pantry
- Basement: Full
- Number of fireplaces: 1
- Fireplace features: Electric
Interior area
- Total structure area: 4,414
- Total interior livable area: 4,414 sqft
Property
Parking
- Total spaces: 3
- Parking features: Open
- Has uncovered spaces: Yes
Features
- Levels: Two
- Stories: 2
- Exterior features: Balcony, Private Yard
- Has view: Yes
- View description: Water & City
- Has water view: Yes
- Water view: Water & City
- Frontage length: 50
Lot
- Size: 6,969 Square Feet
- Dimensions: 50 x 137
- Features: Central Location, Private
Construction
Type & style
- Home type: SingleFamily
- Architectural style: Carriage/Coach House
- Property subtype: Single Family Residence
Condition
- Year built: 2018
Community & HOA
Community
- Features: Near Shopping
- Security: Security System
HOA
- Has HOA: No
Location
- Region: North Vancouver
Financial & listing details
- Price per square foot: C$722/sqft
- Annual tax amount: C$11,742
- Date on market: 6/22/2026
- Ownership: Freehold NonStrata
Adil Dinani PREC*
Adil Dinani PREC*
By pressing Contact Agent, you agree that the real estate professional identified above may call/text you about your search, which may involve use of automated means and pre-recorded/artificial voices. You don't need to consent as a condition of buying any property, goods, or services. Message/data rates may apply. You also agree to our Terms of Use. Zillow does not endorse any real estate professionals. We may share information about your recent and future site activity with your agent to help them understand what you're looking for in a home.
Price history
Price history is unavailable.
Public tax history
Tax history is unavailable.
Climate risks
Neighborhood: Moodyville
Nearby schools
GreatSchools rating
- NAPoint Roberts Primary SchoolGrades: K-2Distance: 22.2 mi
- C$--2 bd2 ba900 sqft550 Sutherland Ave, North Vancouver, BC V7L3Z3Off Market
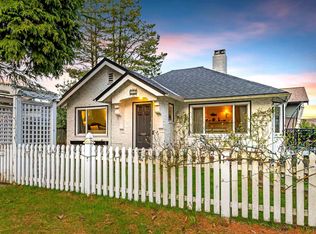
- C$1,549,0003 bd2 ba1.4k sqft848 E 6th St, North Vancouver, BC V7L1R7For Sale

- C$1,699,0003 bd2 ba2.1k sqft657 Keith Rd E, North Vancouver, BC V7J1J8For Sale

- C$2,348,0003 bd2 ba1.8k sqft822 E 4th St, North Vancouver, BC V7L1K4For Sale
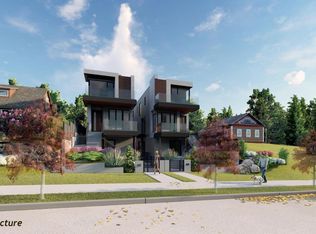
- C$1,499,0003 bd2 ba1.7k sqft836 E 4th St, North Vancouver, BC V7L1K4For Sale
- C$2,895,0006 bd6 ba4k sqft919 E 4th St, North Vancouver, BC V7L1J2For Sale
- C$--2 bd1 ba900 sqft976 Cloverley St #1, North Vancouver, BC V7L1N3Off Market
- C$2,669,0004 bd5 ba3.3k sqft971 Adderley St, North Vancouver, BC V7L1T1For Sale
Similar homes
- C$2,895,0006 bd6 ba4k sqft919 E 4th St, North Vancouver, BC V7L 1J2For Sale
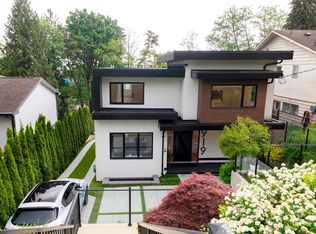 MLS ID #R3124893, Bernadette Dunnigan PREC*, Oakwyn Realty Ltd. Brokerage. Greater Vancouver REALTORS®
 - C$3,598,0007 bd6 ba4.4k sqft452 E 4th St, North Vancouver, BC V7L 1J5For Sale
 MLS ID #R3138075, Peter Joudaki PREC*, Angell, Hasman & Associates Realty Ltd. Brokerage. Greater Vancouver REALTORS®
 - C$3,490,0007 bd7 ba4.1k sqft440 Queens Rd, Vancouver, BC V7NFor Sale
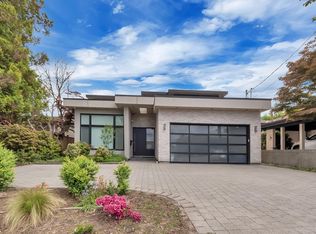 MLS ID #R3138739, Mohammad Taherkhani PREC*, Sutton Group-West Coast Realty Brokerage. Greater Vancouver REALTORS®
 - C$3,498,0009 bd8 ba5.3k sqft2553 Western Ave, North Vancouver, BC V7N 3L2For Sale
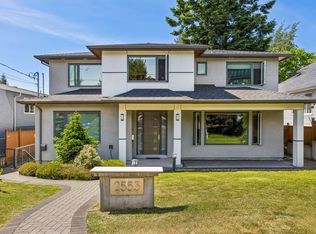 MLS ID #R3132433, Tony Rossetti, Rossetti Realty Ltd. Brokerage. Greater Vancouver REALTORS®
 - C$3,780,0006 bd6 ba4k sqft840 E 14th St, North Vancouver, BC V7L 2P6For SaleMLS ID #R3144771, Wendy Tian PREC*, Luxmore Realty Brokerage. Greater Vancouver REALTORS®
- C$3,780,0007 bd6 ba4k sqft838 E 14th St, North Vancouver, BC V7L 2P6For SaleMLS ID #R3144379, Amir Miri PREC*, Royal Pacific Realty Corp. Brokerage. Greater Vancouver REALTORS®
- C$3,568,0008 bd6 ba4k sqft481 W Windsor Rd N, Vancouver, BC V7N 2N5For SaleMLS ID #R3124594, Amir Miri PREC*, Royal Pacific Realty Corp. Brokerage. Greater Vancouver REALTORS®
- C$3,099,9006 bd5 ba2.5k sqft5325 Chester St, Vancouver, BC V5W 3B1For SaleMLS ID #R3143309, T.J. Almodovar PREC*, Macdonald Realty Brokerage. Greater Vancouver REALTORS®
- C$2,548,0005 bd4 ba2.5k sqft502 E 5th St, North Vancouver, BC V7L 1M4For SaleMLS ID #R3146359, Milad Karimi PREC*, Royal Pacific Realty Corp. Brokerage. Greater Vancouver REALTORS®
- C$2,998,0004 bd4 ba4.2k sqft5522 Deerhorn Ln, North Vancouver, BC V7R 4S6For SaleMLS ID #R3137591, Tiffany Wilson PREC*, Angell, Hasman & Associates Realty Ltd. Brokerage. Greater Vancouver REALTORS®
- C$2,669,0004 bd5 ba3.3k sqft971 Adderley St, North Vancouver, BC V7L 1T1For SaleMLS ID #R3112909, Ajmer Athwal, Selmak Realty Limited Brokerage. Greater Vancouver REALTORS®
- C$2,650,0004 bd5 ba3k sqft351 W 28th St, North Vancouver, BC V7N 2J2For SaleMLS ID #R3143015, Mark Eilers PREC*, Stilhavn Real Estate Services Brokerage. Greater Vancouver REALTORS®
- C$2,598,0008 bd8 ba3.7k sqft3123 E 7th Ave, Vancouver, BC V5M 1V6For SaleMLS ID #R3148462, Kelvin Luk PREC*, Sutton Group Seafair Realty Brokerage. Greater Vancouver REALTORS®
- C$3,999,0008 bd8 ba5.7k sqft2902 Saint Andrews Ave, North Vancouver, BC V7N 1Z4For SaleMLS ID #R3130328, Florian Sailer PREC*, Behroyan & Associates Real Estate Services Brokerage. Greater Vancouver REALTORS®
- C$2,999,8887 bd6 ba3.8k sqft6346 Burns St, Burnaby, BC V5E 1T2For SaleMLS ID #R3144659, Brandon Gee-Moore PREC*, RE/MAX Crest Realty Brokerage. Greater Vancouver REALTORS®
- C$4,188,0006 bd8 ba5.6k sqft908 Beaconsfield Rd, North Vancouver, BC V7R 1S8For SaleMLS ID #R3141387, J Ross Leathley, Rennie & Associates Realty Ltd. Brokerage. Greater Vancouver REALTORS®
- C$2,498,0003 bd2 ba2.4k sqft2385 Wall St, Vancouver, BC V5L 1B8For SaleMLS ID #R3149251, Sarah Daniels, Macdonald Realty (Surrey/152) Brokerage. Greater Vancouver REALTORS®
- C$2,880,0005 bd5 ba2.3k sqft5059 Sherbrooke St, Vancouver, BC V5W 3M1For SaleMLS ID #R3138778, Jackson Ng PREC*, RE/MAX Crest Realty Brokerage. Greater Vancouver REALTORS®
- C$2,498,0006 bd7 ba2.7k sqft1342 E 60th Ave, Vancouver, BC V5X 2A8For SaleMLS ID #R3149044, Greg Marenco PREC*, RE/MAX Select Properties Brokerage. Greater Vancouver REALTORS®
- C$1,849,0004 bd5 ba2.2k sqft649 E 3rd St #125, North Vancouver, BC V7L 1G6For SaleMLS ID #R3148143, Craig Veroni PREC*, Real Broker Brokerage. Greater Vancouver REALTORS®
