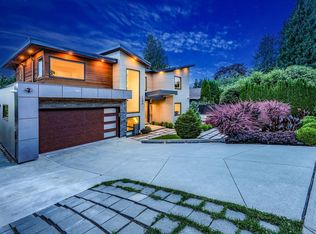
Builder’s own custom Upper Lonsdale home offering 5,000+ sq ft of luxury living with exceptional flexibility and income potential. This 3-level residence includes a legal 3-bdrm suite plus additional accommodation generating nearly $7,000/month. The main floor features open-concept living, a gourmet kitchen with custom cabinetry, stainless appliances, wok kitchen, and family room opening through Eclipse doors to a covered deck with BBQ hookup and fenced yard. A bedroom/office & full bath complete the level. Upstairs are 3 ensuite bdrms, including a luxurious primary with walk-in closet, spa-inspired ensuite, balcony, and peek-a-boo water views. Lower level offers a flexible layout + added income potential. Radiant heat, A/C, HRV, generator, triple garage, 2 EV chargers, and parking for 6.
For sale
C$3,498,000
2553 Western Ave, North Vancouver, BC V7N 3L2
9beds
5,355sqft
Single Family Residence
Built in 2017
8,276 Square Feet Lot
$-- Zestimate®
C$653/sqft
C$-- HOA
What's special
- 71 days |
- 13 |
- 0 |
Zillow last checked:
Listing updated:
Listed by:
Tony Rossetti,
Rossetti Realty Ltd. Brokerage
Source: Greater Vancouver REALTORS®,MLS®#: R3132433 Originating MLS®#: Greater Vancouver
Originating MLS®#: Greater VancouverFacts & features
Interior
Bedrooms & bathrooms
- Bedrooms: 9
- Bathrooms: 8
- Full bathrooms: 7
- 1/2 bathrooms: 1
Heating
- Radiant
Cooling
- Central Air, Air Conditioning
Appliances
- Included: Washer/Dryer, Dishwasher, Refrigerator, Stove
- Laundry: In Unit
Features
- Windows: Window Coverings
- Basement: Full
- Number of fireplaces: 2
- Fireplace features: Gas
Interior area
- Total structure area: 5,355
- Total interior livable area: 5,355 sqft
Video & virtual tour
Property
Parking
- Total spaces: 6
- Parking features: Garage, Open, Lane Access
- Garage spaces: 3
- Has uncovered spaces: Yes
Features
- Levels: Two
- Stories: 2
- Exterior features: Balcony
- Frontage length: 56.39
Lot
- Size: 8,276 Square Feet
- Dimensions: 56.39 x 144.3
- Features: Central Location, Recreation Nearby, Ski Hill Nearby
Construction
Type & style
- Home type: SingleFamily
- Property subtype: Single Family Residence
Condition
- Year built: 2017
Community & HOA
Community
- Features: Near Shopping
HOA
- Has HOA: No
Location
- Region: North Vancouver
Financial & listing details
- Price per square foot: C$653/sqft
- Annual tax amount: C$12,139
- Date on market: 6/4/2026
- Ownership: Freehold NonStrata
Price history
Price history is unavailable.
Public tax history
Tax history is unavailable.
Climate risks
Neighborhood: Westview
Nearby schools
GreatSchools rating
- NAPoint Roberts Primary SchoolGrades: K-2Distance: 23.8 mi
- C$2,3402 bd1 ba900 sqft2644 Chesterfield Ave, North Vancouver, BC V7N3M2For Rent

- C$2,3402 bd1 ba900 sqft2644 Chesterfield Ave #BASEMENT, North Vancouver, BC V7N3M2For Rent

- C$419,9001 bd1 ba716 sqft107 W 27th St #203, North Vancouver, BC V7N4G5For Sale
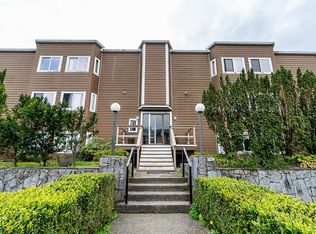
- C$449,0001 bd1 ba647 sqft107 W 27th St #102, North Vancouver, BC V7N4G5For Sale

- C$--3 bd2 ba-- sqft2590 Lonsdale Ave, North Vancouver, BC V7N3H8Off Market
- C$--2 bd1 ba810 sqft2590 Lonsdale Ave #2B-1BA-810SQFT, North Vancouver, BC V7N3H8Off Market
- C$--1 bd1 ba656 sqft2590 Lonsdale Ave #1B-1BA-656SQFT, North Vancouver, BC V7N3H8Off Market
- C$--1 bd1 ba544 sqft2590 Lonsdale Ave #1B-1BA-644SQFT, North Vancouver, BC V7N3H8Off Market
Similar homes
- C$3,490,0007 bd7 ba4.1k sqft440 Queens Rd, Vancouver, BC V7NFor Sale
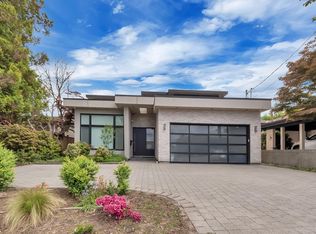 MLS ID #R3138739, Mohammad Taherkhani PREC*, Sutton Group-West Coast Realty Brokerage. Greater Vancouver REALTORS®
 - C$3,198,0006 bd7 ba4.8k sqft512 W 23rd St, North Vancouver, BC V7M 2B9For Sale
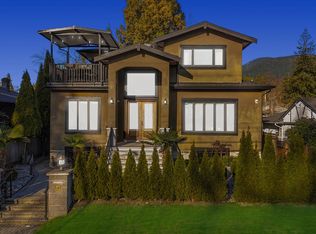 MLS ID #R3087961, Amir Hamzehali PREC*, Royal LePage Sussex Brokerage. Greater Vancouver REALTORS®
 - C$3,800,0008 bd8 ba5.7k sqft1360 Ottaburn Rd, West Vancouver, BC V7S 2K1For Sale
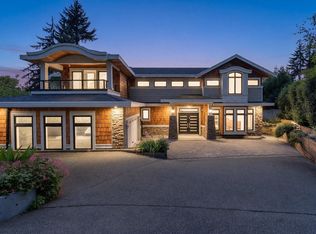 MLS ID #R3143662, Michelle Ao PREC*, RE/MAX Crest Realty Brokerage. Greater Vancouver REALTORS®
 - C$4,195,0008 bd8 ba4.8k sqft4399 Highland Blvd, North Vancouver, BC V7R 2Z8For Sale
 MLS ID #R3145505, Mehdi Miar PREC*, Royal Pacific Realty Corp. Brokerage. Greater Vancouver REALTORS®
 - C$3,188,0006 bd7 ba4.4k sqft812 E 6th St, North Vancouver, BC V7L 1R7For SaleMLS ID #R3138641, Adil Dinani PREC*, Royal LePage West Real Estate Services Brokerage. Greater Vancouver REALTORS®
- C$3,998,0006 bd7 ba5k sqft929 Canyon Blvd, North Vancouver, BC V7R 2J9For SaleMLS ID #R3116423, Amir Miri PREC*, Royal Pacific Realty Corp. Brokerage. Greater Vancouver REALTORS®
- C$2,699,9006 bd6 ba3.7k sqft1585 Draycott Rd, North Vancouver, BC V7J 1W3For SaleMLS ID #R3154463, Mike Sawyer PREC*, Engel & Volkers Vancouver Brokerage. Greater Vancouver REALTORS®
- C$2,848,0006 bd7 ba3.5k sqft4365 Mountain Hwy, North Vancouver, BC V7K 2K3For SaleMLS ID #R3152369, David Thon PREC*, Macdonald Realty Brokerage. Greater Vancouver REALTORS®
- C$3,488,0008 bd8 ba5.4k sqft307 Cutler St, Coquitlam, BC V3K 5C1For SaleMLS ID #R3152623, Ashley Tsai PREC*, RE/MAX Select Realty Brokerage. Greater Vancouver REALTORS®
- C$3,950,0006 bd7 ba4.2k sqft1123 Keith Rd, West Vancouver, BC V7T 1M7For SaleMLS ID #R3152516, Nazanin Behroyan PREC*, Behroyan & Associates Real Estate Services Brokerage. Greater Vancouver REALTORS®
- C$4,698,0007 bd6 ba5.9k sqft1259 Keith Rd W, North Vancouver, BC V7P 3C7For SaleMLS ID #R3148853, Colin Cuthbert PREC*, Royal LePage Sussex Brokerage. Greater Vancouver REALTORS®
- C$3,380,00011 bd8 ba4.8k sqft2277 E 28th Ave, Vancouver, BC V5N 2Y3For SaleMLS ID #R3136794, Amoo Bao PREC*, Nu Stream Realty Inc. Brokerage. Greater Vancouver REALTORS®
- C$2,895,0006 bd6 ba4k sqft919 E 4th St, North Vancouver, BC V7L 1J2For SaleMLS ID #R3124893, Bernadette Dunnigan PREC*, Oakwyn Realty Ltd. Brokerage. Greater Vancouver REALTORS®
- C$3,980,0008 bd10 ba4.7k sqft6860 Hycrest Dr, Burnaby, BC V5B 2X2For SaleMLS ID #R3153919, Maggie Zhu PREC*, RE/MAX Crest Realty Brokerage. Greater Vancouver REALTORS®
- C$3,299,9996 bd7 ba5.1k sqft5208 Carson St, Burnaby, BC V5J 2Z3For SaleMLS ID #R3152521, Khash Raeisi PREC*, Stonehaus Realty Corp. Brokerage. Greater Vancouver REALTORS®
- C$2,999,0008 bd7 ba4.8k sqft8656 Gilley Ave, Burnaby, BC V5J 4Y5For SaleMLS ID #R3145099, Rooz Zare PREC*, RE/MAX City Realty Brokerage. Greater Vancouver REALTORS®
- C$3,288,8009 bd9 ba3.9k sqft5835 Clarendon St, Vancouver, BC V5R 3K4For SaleMLS ID #R3146164, Arpan Sidhu, Royal LePage Global Force Realty Brokerage. Greater Vancouver REALTORS®
- C$3,288,0006 bd7 ba3.1k sqft3287 Matapan Cres, Vancouver, BC V5M 4A9For SaleMLS ID #R3144192, Keith Roy PREC*, RE/MAX Select Realty Brokerage. Greater Vancouver REALTORS®
- C$3,797,00010 bd9 ba5.6k sqft5619 Portland St, Burnaby, BC V5J 2R7For SaleMLS ID #R3089969, Harv Ghangas - PREC, Oakwyn Realty Encore Brokerage. Greater Vancouver REALTORS®
- C$2,999,0009 bd8 ba3k sqft6358 Windsor St #1, Vancouver, BC V5W 3J5For SaleMLS ID #R3129000, Major Olak, RE/MAX Real Estate Services Brokerage. Greater Vancouver REALTORS®
