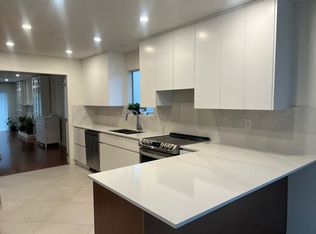
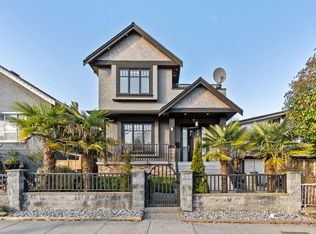
IDEALLY SITUATED IN THE FRASER NEIGHBOURHOOD ON A QUITE RESIDENTIAL STREET. THE MAIN LEVEL BOASTS AN OPEN FLOOR PLAN FEATURING 10 FT. CEILING, RADIANT HEAT, TILE FLOOR, AC AND WOK KITCHEN. UPSTAIRS HAS FOUR GENEROUS BEDROOMS, 3 BATHROOMS, 2 ENSUIT, LAUNDRY ROOM AND BASEMENT HAS 2 BEDROOM LEGAL SUITE AS WELL AS A NANY SUITE WITH KITCHEN AND BATHROOM. ONE BEDROOM AND REC. ROOM PLUS 2PCS BATHROOM OCCUPIED BY THE OWNER. LANEWAY RENTED $2000 PER MONTH. THE SPACIOUS 3065 SQ. FT. HOME FEATURES A 835 SQ. FT. LANEWAY BEHIND THE HOUSE. GRAND TOTAL 3900 SQ. FT. PLUS BONUS AREAS 836 SQ. FT. (DECK 227 SQ. FT, PORCH 66 SQ. FT, UPPER DECK 88 SQ. FT, LANEWAY DECK 27 SQ. FT, CRAWL SPACE UNDER THE GARAGE 428 SQ.FT)BONUS AREA NOT INCLUDED IN LVG.AREA.
For sale
C$2,999,000
6358 Windsor St #1, Vancouver, BC V5W 3J5
9beds
3,065sqft
Single Family Residence
Built in 2021
3,920 Square Feet Lot
$-- Zestimate®
C$978/sqft
C$-- HOA
What's special
Radiant heatTile floorWok kitchenFour generous bedroomsLaundry room
- 60 days |
- 22 |
- 0 |
Zillow last checked:
Listing updated:
Listed by:
Major Olak,
RE/MAX Real Estate Services Brokerage
Source: Greater Vancouver REALTORS®,MLS®#: R3129000 Originating MLS®#: Greater Vancouver
Originating MLS®#: Greater VancouverFacts & features
Interior
Bedrooms & bathrooms
- Bedrooms: 9
- Bathrooms: 8
- Full bathrooms: 7
- 1/2 bathrooms: 1
Heating
- Electric, Natural Gas, Radiant
Features
- Basement: Full,Finished,Exterior Entry
- Number of fireplaces: 1
- Fireplace features: Electric
Interior area
- Total structure area: 3,065
- Total interior livable area: 3,065 sqft
Property
Parking
- Parking features: Open, Other, Front Access, Rear Access
- Has uncovered spaces: Yes
Features
- Levels: Three Or More
- Stories: 3
- Exterior features: Private Yard
- Frontage length: 33
Lot
- Size: 3,920 Square Feet
- Dimensions: 33 x 122
- Features: Central Location, Lane Access, Recreation Nearby
Construction
Type & style
- Home type: SingleFamily
- Architectural style: Laneway House
- Property subtype: Single Family Residence
Condition
- Year built: 2021
Community & HOA
Community
- Features: Near Shopping
HOA
- Has HOA: No
Location
- Region: Vancouver
Financial & listing details
- Price per square foot: C$978/sqft
- Annual tax amount: C$11,233
- Date on market: 5/27/2026
- Ownership: Freehold NonStrata
Major Olak
Major Olak
By pressing Contact Agent, you agree that the real estate professional identified above may call/text you about your search, which may involve use of automated means and pre-recorded/artificial voices. You don't need to consent as a condition of buying any property, goods, or services. Message/data rates may apply. You also agree to our Terms of Use. Zillow does not endorse any real estate professionals. We may share information about your recent and future site activity with your agent to help them understand what you're looking for in a home.
Price history
Price history is unavailable.
Public tax history
Tax history is unavailable.
Climate risks
Neighborhood: Sunset
Nearby schools
GreatSchools rating
- NAPoint Roberts Primary SchoolGrades: K-2Distance: 16.5 mi
- 5/10Birch Bay Home ConnectionsGrades: K-8Distance: 22 mi
- 6/10Blaine High SchoolGrades: 9-12Distance: 22.6 mi
- C$--3 bd1 ba1.2k sqft6414 Saint Catherines St #1406879, Vancouver, BC V5W3G8Off Market
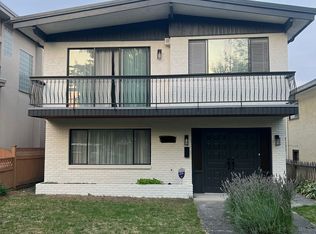
- C$--3 bd2 ba1.4k sqft6414 Saint Catherines St #1406878, Vancouver, BC V5W3G8Off Market
- C$--3 bd2 ba1.4k sqft6414 Saint Catherines St #A, Vancouver, BC V5W3G8Off Market
- C$--3 bd1 ba1.1k sqft6414 Saint Catherines St #B, Vancouver, BC V5W3G8Off Market
- C$1,9002 bd1 ba650 sqft1096 E 49th Ave, Vancouver, BC V5W2H8For Rent
- C$--2 bd2 ba892 sqft6525 Ross St, Vancouver, BC V5X4B2Off Market
- C$2,198,0006 bd4 ba2.5k sqft927 E 50th Ave, Vancouver, BC V5X1B6For Sale
- C$2,789,0008 bd6 ba3.5k sqft6387 Prince Albert St, Vancouver, BC V5W3E7For Sale
Similar homes
- C$2,775,0009 bd8 ba3.4k sqft742 E 58th Ave, Vancouver, BC V5X 1W3For Sale
 MLS ID #R3136148, Coleman Chan PREC*, Macdonald Realty Brokerage. Greater Vancouver REALTORS®
 - C$2,499,99911 bd7 ba3k sqft1052 E 50th Ave, Vancouver, BC V5X 1B8For Sale
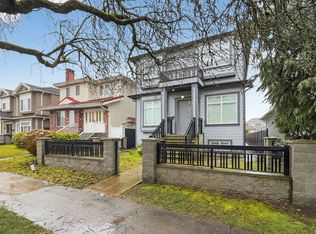 MLS ID #R3112977, Nina Tran, Grand Central Realty Brokerage. Greater Vancouver REALTORS®
 - C$2,750,0009 bd7 ba3.2k sqft104 E 62nd Ave, Vancouver, BC V5X 2E6For Sale
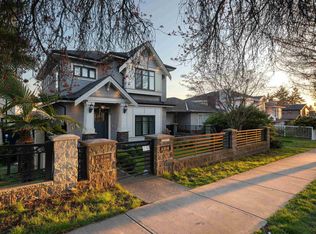 MLS ID #R3128666, Ron Basra PREC*, RE/MAX Select Realty Brokerage. Greater Vancouver REALTORS®
 - C$2,849,9999 bd7 ba3.6k sqft831 King Edward Ave E, Vancouver, BC V5V 2E5For Sale
 MLS ID #R3117301, Maneet Chadha, eXp Realty Brokerage. Greater Vancouver REALTORS®
 - C$2,648,8889 bd7 ba2.8k sqft1842 E 64th Ave, Vancouver, BC V5P 2N1For SaleMLS ID #R3133064, Raji Dhillon - PREC, Century 21 Coastal Realty Ltd. Brokerage. Greater Vancouver REALTORS®
- C$2,599,0006 bd6 ba2.6k sqft926 E 58th Ave #1, Vancouver, BC V5X 1W5For SaleMLS ID #R3116294, Sam Bagry, RE/MAX City Realty Brokerage. Greater Vancouver REALTORS®
- C$2,598,0008 bd8 ba3.7k sqft3123 E 7th Ave, Vancouver, BC V5M 1V6For SaleMLS ID #R3148462, Kelvin Luk PREC*, Sutton Group Seafair Realty Brokerage. Greater Vancouver REALTORS®
- C$2,499,8888 bd7 ba2.8k sqft763 E 57th Ave, Vancouver, BC V5X 1T3For SaleMLS ID #R3097632, Bob Gill, Century 21 Coastal Realty Ltd. Brokerage. Greater Vancouver REALTORS®
- C$2,999,8887 bd6 ba3.8k sqft6346 Burns St, Burnaby, BC V5E 1T2For SaleMLS ID #R3144659, Brandon Gee-Moore PREC*, RE/MAX Crest Realty Brokerage. Greater Vancouver REALTORS®
- C$3,338,0007 bd8 ba3.5k sqft7380 Ontario St, Vancouver, BC V5X 3B8For SaleMLS ID #R3104877, Rishi Dutta, Nationwide Realty Corp. Brokerage. Greater Vancouver REALTORS®
- C$2,990,0006 bd6 ba3.3k sqft2721 W 21st Ave, Vancouver, BC V6L 1K4For SaleMLS ID #R3054799, Wendy Shen PREC*, LeHomes Realty Premier Brokerage. Greater Vancouver REALTORS®
- C$2,579,0008 bd8 ba3k sqft2783 E 27th Ave, Vancouver, BC V5R 1N4For SaleMLS ID #R3136134, Elaine Lo PREC*, Sutton Group-West Coast Realty Brokerage. Greater Vancouver REALTORS®
- C$3,288,0006 bd7 ba3.1k sqft3287 Matapan Cres, Vancouver, BC V5M 4A9For SaleMLS ID #R3144192, Keith Roy PREC*, RE/MAX Select Realty Brokerage. Greater Vancouver REALTORS®
- C$2,998,00010 bd8 ba4.1k sqft4267 Parker St, Burnaby, BC V5C 3C4For SaleMLS ID #R3119294, Henry Wu PREC*, LeHomes Realty Premier Brokerage. Greater Vancouver REALTORS®
- C$2,599,0008 bd7 ba3.5k sqft3233 Grant St, Vancouver, BC V5K 3J1For SaleMLS ID #R3137205, Simon Lai PREC*, Rennie & Associates Realty Ltd. Brokerage. Greater Vancouver REALTORS®
- C$2,700,0006 bd5 ba2.3k sqft4990 Sherbrooke St, Vancouver, BC V5W 3M2For SaleMLS ID #R3117975, Karen Zhao PREC*, RE/MAX Crest Realty Brokerage. Greater Vancouver REALTORS®
- C$2,599,0008 bd7 ba3.7k sqft5001 Dover St, Burnaby, BC V5H 1R4For SaleMLS ID #R3137585, Tracy Niu PREC*, Nu Stream Realty Inc. Brokerage. Greater Vancouver REALTORS®
- C$3,098,00011 bd10 ba3.9k sqft8351 Leslie Rd, Richmond, BC V6X 1E4For SaleMLS ID #R3130178, Morning Yu PREC*, Laboutique Realty Brokerage. Greater Vancouver REALTORS®
- C$3,099,9999 bd9 ba4.5k sqft8061 11th Ave, Burnaby, BC V3N 2N8For SaleMLS ID #R3145247, Peter S. Gill PREC*, Nu Stream Realty Inc. Brokerage. Greater Vancouver REALTORS®
- C$2,750,0007 bd7 ba3.6k sqft10051 Shell Rd, Richmond, BC V7A 3W4For SaleMLS ID #R3130369, Harry Garcha PREC*, Latitude Realty Inc. Brokerage. Greater Vancouver REALTORS®
