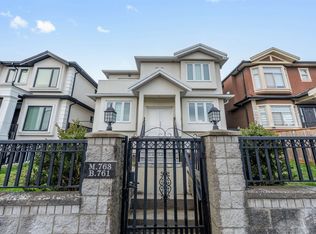
Welcome to 1052 E 50th Avenue, a modern family home built just 4 years ago, situated on a generous flat lot with 33 ft frontage and 130 ft depth in a quiet and convenient South Vancouver. This home offers a functional and flexible layout with 11 bedrooms and 7 bathrooms, including a legal 2-bedroom suite with separate entrance-ideal for extended family or rental potential. Main Floor Features bright living and dining area, well-sized kitchen with direct access to the outdoor deck, 4 bedrooms, 2 baths above main floor, perfect for family living. Additional Highlights: Legal suite 2 bedrooms, 1 bathroom providing excellent income potential, 2 bedrooms Laneway home and a 1 bedroom 1 bathroom non legal suite. Located close to schools, parks, transit, and shoppings.
For sale
C$2,499,999
1052 E 50th Ave, Vancouver, BC V5X 1B8
11beds
3,050sqft
Single Family Residence
Built in 2022
4,356 Square Feet Lot
$-- Zestimate®
C$820/sqft
C$-- HOA
What's special
Functional and flexible layoutWell-sized kitchen
- 114 days |
- 13 |
- 0 |
Zillow last checked:
Listing updated:
Listed by:
Nina Tran,
Grand Central Realty Brokerage
Source: Greater Vancouver REALTORS®,MLS®#: R3112977 Originating MLS®#: Greater Vancouver
Originating MLS®#: Greater VancouverFacts & features
Interior
Bedrooms & bathrooms
- Bedrooms: 11
- Bathrooms: 7
- Full bathrooms: 7
Heating
- Electric, Heat Pump, Radiant
Cooling
- Air Conditioning
Appliances
- Included: Washer/Dryer, Dryer, Dishwasher, Refrigerator, Stove
Features
- Windows: Window Coverings
- Basement: Finished,Exterior Entry
- Number of fireplaces: 1
- Fireplace features: Gas
Interior area
- Total structure area: 3,050
- Total interior livable area: 3,050 sqft
Video & virtual tour
Property
Parking
- Total spaces: 1
- Parking features: Carport, Lane Access, Rear Access
- Carport spaces: 1
Features
- Levels: Two
- Stories: 2
- Exterior features: Balcony
- Frontage length: 33
Lot
- Size: 4,356 Square Feet
- Dimensions: 33 x 130
- Features: Central Location, Lane Access
Construction
Type & style
- Home type: SingleFamily
- Architectural style: Laneway House
- Property subtype: Single Family Residence
Condition
- Year built: 2022
Community & HOA
Community
- Features: Near Shopping
- Security: Smoke Detector(s), Fire Sprinkler System
HOA
- Has HOA: No
Location
- Region: Vancouver
Financial & listing details
- Price per square foot: C$820/sqft
- Annual tax amount: C$9,056
- Date on market: 4/17/2026
- Ownership: Freehold NonStrata
Price history
Price history is unavailable.
Public tax history
Tax history is unavailable.
Climate risks
Neighborhood: Sunset
Nearby schools
GreatSchools rating
- NAPoint Roberts Primary SchoolGrades: K-2Distance: 16.3 mi
- 5/10Birch Bay Home ConnectionsGrades: K-8Distance: 21.8 mi
- 6/10Blaine High SchoolGrades: 9-12Distance: 22.4 mi
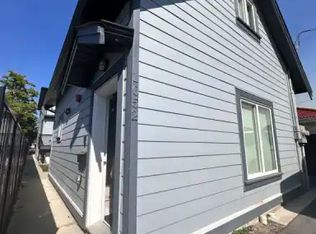
- C$--2 bd1 ba800 sqft1052 E 50th Ave #1A, Vancouver, BC V5X1B8Off Market
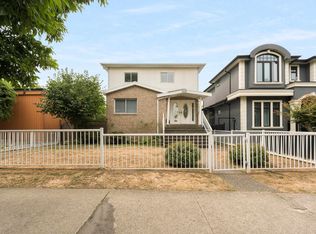
- C$2,198,0009 bd5 ba3.2k sqft1038 E 51st Ave, Vancouver, BC V5X1E7For Sale
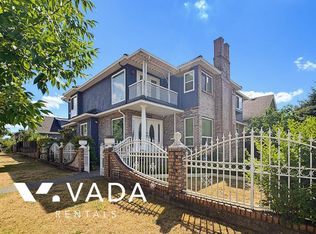
- C$1,9002 bd1 ba650 sqft1096 E 49th Ave, Vancouver, BC V5W2H8For Rent
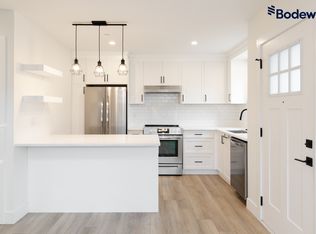
- C$--2 bd2 ba892 sqft6525 Ross St, Vancouver, BC V5X4B2Off Market
- C$2,198,0006 bd4 ba2.5k sqft927 E 50th Ave, Vancouver, BC V5X1B6For Sale
- C$1,480,0006 bd4 ba2.8k sqft1205 E 49th Ave, Vancouver, BC V5W2H9For Sale
- C$3,5003 bd2 ba1k sqft6627 Inverness St HOUSE 6623, Vancouver, BC V5X4G1For Rent
- C$--3 bd1 ba1.2k sqft6414 Saint Catherines St #1406879, Vancouver, BC V5W3G8Off Market
Similar homes
- C$2,499,8888 bd7 ba2.8k sqft763 E 57th Ave, Vancouver, BC V5X 1T3For Sale
 MLS ID #R3097632, Bob Gill, Century 21 Coastal Realty Ltd. Brokerage. Greater Vancouver REALTORS®
 - C$---- bd-- ba-- sqft6182 Commercial St, Vancouver, BC V5P 3N9Off Market
- C$2,549,00010 bd7 ba3.5k sqft2456 E 45th Ave, Vancouver, BC V5R 3B5For Sale
 MLS ID #R3139934, Oscar Qu PREC*, RE/MAX City Realty Brokerage. Greater Vancouver REALTORS®
 - C$2,488,0008 bd6 ba3.1k sqft1761 E 57th Ave, Vancouver, BC V5P 2B4For Sale
 MLS ID #R3140450, Rimpy Hothi PREC*, Sutton Group-West Coast Realty Brokerage. Greater Vancouver REALTORS®
 - C$2,999,0009 bd8 ba3k sqft6358 Windsor St #1, Vancouver, BC V5W 3J5For SaleMLS ID #R3129000, Major Olak, RE/MAX Real Estate Services Brokerage. Greater Vancouver REALTORS®
- C$2,688,00010 bd8 ba3.8k sqft189 E 64th Ave, Vancouver, BC V5X 2M3For SaleMLS ID #R3151305, Tony Yuen PREC*, 1NE Collective Realty Inc. Brokerage. Greater Vancouver REALTORS®
- C$2,988,00010 bd7 ba3.4k sqft5886 Sherbrooke St, Vancouver, BC V5W 3M9For SaleMLS ID #R3138142, Allie Hu PREC*, RE/MAX City Realty Brokerage. Greater Vancouver REALTORS®
- C$2,648,8889 bd7 ba2.8k sqft1842 E 64th Ave, Vancouver, BC V5P 2N1For SaleMLS ID #R3133064, Raji Dhillon - PREC, Century 21 Coastal Realty Ltd. Brokerage. Greater Vancouver REALTORS®
- C$2,398,0008 bd4 ba2.4k sqft331 E 61st Ave, Vancouver, BC V5X 2B5For SaleMLS ID #R3149158, Van Anh, Royal Pacific Realty Corp. Brokerage. Greater Vancouver REALTORS®
- C$2,775,0009 bd8 ba3.4k sqft742 E 58th Ave, Vancouver, BC V5X 1W3For SaleMLS ID #R3136148, Coleman Chan PREC*, Macdonald Realty Brokerage. Greater Vancouver REALTORS®
- C$2,770,0009 bd9 ba3.7k sqft759 E 57th Ave, Vancouver, BC V5X 1T3For SaleMLS ID #R3128364, Lovenoor Bassi, YPA Your Property Agent Brokerage. Greater Vancouver REALTORS®
- C$2,798,0009 bd7 ba4.1k sqft1838 E 49th Ave, Vancouver, BC V5P 1T3For SaleMLS ID #R3133538, Rimpy Hothi PREC*, Sutton Group-West Coast Realty Brokerage. Greater Vancouver REALTORS®
- C$2,888,00010 bd9 ba4.1k sqft416 E 63rd Ave, Vancouver, BC V5X 2K2For SaleMLS ID #R3115710, Rimpy Hothi PREC*, Sutton Group-West Coast Realty Brokerage. Greater Vancouver REALTORS®
- C$2,780,0009 bd6 ba3.7k sqft1033 E 39th Ave, Vancouver, BC V5W 1K9For SaleMLS ID #R3138701, Karen Zhao PREC*, RE/MAX Crest Realty Brokerage. Greater Vancouver REALTORS®
- C$2,550,0008 bd5 ba3.8k sqft6332 Brooks St, Vancouver, BC V5S 3J4For SaleMLS ID #R3145456, Mingwei Du, Royal Pacific Lions Gate Realty Ltd. Brokerage. Greater Vancouver REALTORS®
- C$2,169,0008 bd4 ba3.1k sqft1457 E 18th Ave, Vancouver, BC V5N 2H2For SaleMLS ID #R3152185, Tony Tran PREC*, Grand Central Realty Brokerage. Greater Vancouver REALTORS®
- C$2,849,9999 bd7 ba3.6k sqft831 King Edward Ave E, Vancouver, BC V5V 2E5For SaleMLS ID #R3117301, Maneet Chadha, eXp Realty Brokerage. Greater Vancouver REALTORS®
- C$2,550,0008 bd8 ba2.8k sqft1846 E 37th Ave, Vancouver, BC V5P 1G1For SaleMLS ID #R3108699, Graeme Lin PREC*, Oakwyn Realty Ltd. Brokerage. Greater Vancouver REALTORS®
- C$1,749,9998 bd7 ba2.7k sqft621 E 65th Ave, Vancouver, BC V5X 2P7For SaleMLS ID #R3150713, Hayes Ng PREC*, RE/MAX City Realty Brokerage. Greater Vancouver REALTORS®
- C$2,299,0008 bd3 ba2.6k sqft557 E 21st Ave, Vancouver, BC V5V 1R5For SaleMLS ID #R3134963, Lee Bryant PREC*, Oakwyn Realty Ltd. Brokerage. Greater Vancouver REALTORS®
