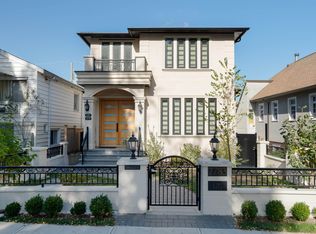
Welcome to this stunning home in one of Burnaby’s most desirable neighborhoods! This thoughtfully designed residence offers 8 bedrooms and 7 bathrooms with a bright open-concept layout, perfect for modern family living and entertaining. Features include a gourmet kitchen with high-end appliances and a wok kitchen, plus a spacious rec room for family enjoyment. Two self-contained suites provide excellent mortgage helpers. Enjoy breathtaking mountain views, a fenced yard, and year-round comfort with A/C, HRV, and radiant floor heating. Walking distance to schools, Metrotown Shopping Centre, SkyTrain station, parks, community centre, library, and more. Don’t miss this rare opportunity!
For sale
C$2,599,000
5001 Dover St, Burnaby, BC V5H 1R4
8beds
3,728sqft
Single Family Residence
Built in 2019
4,791 Square Feet Lot
$-- Zestimate®
C$697/sqft
C$-- HOA
What's special
Bright open-concept layoutWok kitchenSpacious rec roomTwo self-contained suitesBreathtaking mountain viewsFenced yard
- 74 days
- 61
- 3
Zillow last checked:
Listing updated:
Listed by:
Tracy Niu PREC*,
Nu Stream Realty Inc. Brokerage
Source: Greater Vancouver REALTORS®,MLS®#: R3137585 Originating MLS®#: Greater Vancouver
Originating MLS®#: Greater VancouverFacts & features
Interior
Bedrooms & bathrooms
- Bedrooms: 8
- Bathrooms: 7
- Full bathrooms: 6
- 1/2 bathrooms: 1
Heating
- Radiant
Cooling
- Air Conditioning
Appliances
- Included: Washer/Dryer, Dishwasher, Refrigerator, Stove
Features
- Basement: Finished
- Number of fireplaces: 2
- Fireplace features: Insert, Electric
Interior area
- Total structure area: 3,728
- Total interior livable area: 3,728 sqft
Property
Parking
- Total spaces: 3
- Parking features: Additional Parking, Garage, Lane Access
- Garage spaces: 2
Features
- Levels: Two
- Stories: 2
- Exterior features: Balcony
- Has view: Yes
- View description: MOUNTAIN, CITY
- Frontage length: 36
Lot
- Size: 4,791 Square Feet
- Dimensions: 36 x 139
- Features: Central Location, Lane Access, Recreation Nearby
Construction
Type & style
- Home type: SingleFamily
- Property subtype: Single Family Residence
Condition
- Year built: 2019
Community & HOA
Community
- Features: Near Shopping
HOA
- Has HOA: No
Location
- Region: Burnaby
Financial & listing details
- Price per square foot: C$697/sqft
- Annual tax amount: C$8,971
- Date on market: 6/18/2026
- Ownership: Freehold NonStrata
Price history
Price history is unavailable.
Public tax history
Tax history is unavailable.
Climate risks
Neighborhood: Malborough

Similar homes
- C$2,599,0007 bd7 ba3.7k sqft7158 Hastings St, Burnaby, BC V5A 1G6For Sale
 MLS ID #R3149246, Teresa Wong PREC*, Royal Pacific Realty (Kingsway) Ltd. Brokerage. Greater Vancouver REALTORS®
 - C$2,599,0008 bd7 ba3.5k sqft3233 Grant St, Vancouver, BC V5K 3J1For Sale
 MLS ID #R3137205, Simon Lai PREC*, Rennie & Associates Realty Ltd. Brokerage. Greater Vancouver REALTORS®
 - C$2,579,0008 bd8 ba3k sqft2783 E 27th Ave, Vancouver, BC V5R 1N4For Sale
 MLS ID #R3136134, Elaine Lo PREC*, Sutton Group-West Coast Realty Brokerage. Greater Vancouver REALTORS®
 - C$2,648,8889 bd7 ba2.8k sqft1842 E 64th Ave, Vancouver, BC V5P 2N1For Sale
 MLS ID #R3133064, Raji Dhillon - PREC, Century 21 Coastal Realty Ltd. Brokerage. Greater Vancouver REALTORS®
