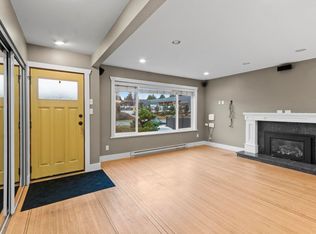
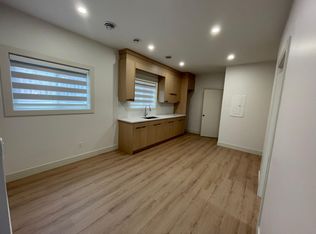
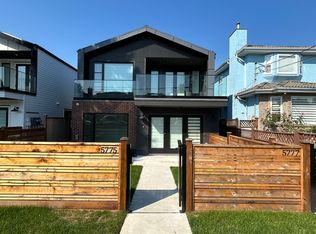
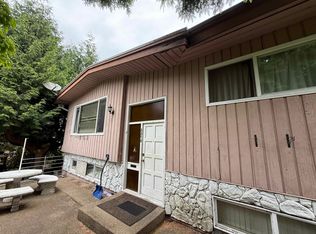
2024 Built Luxury Mansion w/ mountain views in Central Burnaby. Providing endless options for your use! Includes a legal 2 bed suite, a 1 bed suite & an in-law suite; all w/ separate entry & laundry! A stunning open concept home w/ 9 bedrooms, 9 full bathrooms in the home & a 10th bathroom in the garage. Thoughtfully designed allowing incredible income potential or multigenerational housing while keeping privacy for everyone. Main portion includes radiant heating, central A/C, security system, 2 kitchens w/ high-end appliances, HUGE covered patios & MORE!! Beautiful mountain views throughout the home & patios. Dbl garage w/ back lane access & additional parking available. Landscaping upgrades by the seller. Central to BCIT, Burnaby Lake, Brentwood, skytrain & more w/ easy HWY access.
For sale
C$2,888,000
5675 Laurel St, Burnaby, BC V5G 1N4
9beds
4,254sqft
Single Family Residence
Built in 2024
6,534 Square Feet Lot
$-- Zestimate®
C$679/sqft
C$-- HOA
What's special
Mountain viewsStunning open concept homeRadiant heatingSecurity systemHuge covered patiosAdditional parking availableLandscaping upgrades
- 8 hours
- 19
- 0
Zillow last checked:
Listing updated:
Listed by:
Adam Senuik PREC*,
Oakwyn Realty Ltd. Brokerage
Source: Greater Vancouver REALTORS®,MLS®#: R3162496 Originating MLS®#: Greater Vancouver
Originating MLS®#: Greater VancouverFacts & features
Interior
Bedrooms & bathrooms
- Bedrooms: 9
- Bathrooms: 10
- Full bathrooms: 10
Heating
- Radiant
Cooling
- Air Conditioning
Appliances
- Included: Washer/Dryer, Dishwasher, Refrigerator, Stove, Microwave
Features
- Central Vacuum
- Windows: Window Coverings
- Basement: Full,Finished,Exterior Entry
- Number of fireplaces: 2
- Fireplace features: Electric
Interior area
- Total structure area: 4,254
- Total interior livable area: 4,254 sqft
Video & virtual tour
Property
Parking
- Total spaces: 4
- Parking features: Additional Parking, Garage, Lane Access, Concrete
- Garage spaces: 2
Features
- Levels: Two
- Stories: 2
- Exterior features: Balcony
- Has view: Yes
- View description: Mountain & City
- Frontage length: 57
Lot
- Size: 6,534 Square Feet
- Dimensions: 57 x 112
- Features: Central Location, Lane Access
Details
- Other equipment: Heat Recov. Vent.
Construction
Type & style
- Home type: SingleFamily
- Property subtype: Single Family Residence
Condition
- Year built: 2024
Community & HOA
Community
- Features: Near Shopping
- Security: Security System, Smoke Detector(s)
HOA
- Has HOA: No
Location
- Region: Burnaby
Financial & listing details
- Price per square foot: C$679/sqft
- Annual tax amount: C$9,087
- Date on market: 9/8/2026
- Ownership: Freehold NonStrata
Price history
Price history is unavailable.
Public tax history
Tax history is unavailable.
Climate risks
Neighborhood: Douglas
Similar homes
- C$2,888,00010 bd11 ba5.6k sqft8007 Bradley Ave, Burnaby, BC V5J 3T9For Sale
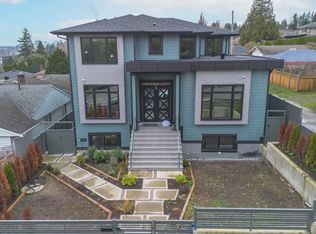 MLS ID #R3150980, Gary Paul PREC*, Grand Central Realty Brokerage. Greater Vancouver REALTORS®
 - C$2,999,9999 bd9 ba4.5k sqft8061 11th Ave, Burnaby, BC V3N 2N8For Sale
 MLS ID #R3158009, Peter S. Gill PREC*, Nu Stream Realty Inc. Brokerage. Greater Vancouver REALTORS®
 - C$2,998,00010 bd8 ba4.1k sqft4267 Parker St, Burnaby, BC V5C 3C4For Sale
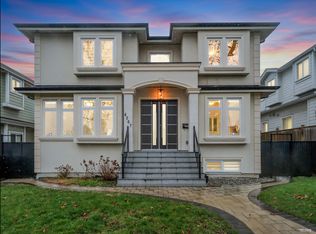 MLS ID #R3119294, Henry Wu PREC*, LeHomes Realty Premier Brokerage. Greater Vancouver REALTORS®
 - C$2,900,0007 bd6 ba3.4k sqft4346 Pender St, Burnaby, BC V5C 2M6For Sale
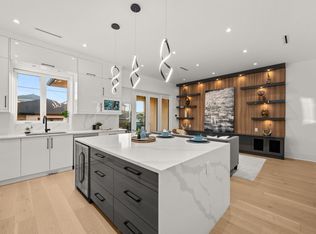 MLS ID #R3148069, Stephanie Wong PREC*, Luxmore Realty Brokerage. Greater Vancouver REALTORS®
