Experience the charm of living in this stunning 1920 character home in Central North Burnaby, showcasing exceptional architectural merit and timeless elegance! Situated on a sun-drenched 11,000+ sq. ft. lot on a quiet, tree-lined street, this 3-level, 4 bed, 3 bath home offers 2,800 sq. ft.living space. Features include a chef's kitchen, formal living & dining rooms, cozy family room with French doors opening to a private garden oasis, a grand staircase leading to a spacious primary retreat with ensuite, walk-in closet, MOUNTAIN and SKYLINE VIEWS! Two additional bedrooms and a versatile flex space upstairs. Enjoy mature gardens, multiple outdoor living areas and a separate-entry 1-bedroom suite. Future redev. potential, subject to City approval. Min to schools, Burnaby Lake, shops, transit
For sale
C$2,250,000
5558 Laurel St, Burnaby, BC V5G 1N2
4beds
2,800sqft
Single Family Residence
Built in 1920
11,016 Acres Lot
$-- Zestimate®
C$804/sqft
C$-- HOA
What's special
Quiet tree-lined streetPrivate garden oasisGrand staircaseWalk-in closetMountain and skyline viewsTwo additional bedroomsVersatile flex space upstairs
- 1 day
- 22
- 5
Zillow last checked:
Listing updated:
Listed by:
Laura Morrison,
Royal Pacific Realty Corp. Brokerage
Source: Greater Vancouver REALTORS®,MLS®#: R3176299 Originating MLS®#: Greater Vancouver
Originating MLS®#: Greater VancouverFacts & features
Interior
Bedrooms & bathrooms
- Bedrooms: 4
- Bathrooms: 3
- Full bathrooms: 3
Heating
- Forced Air, Natural Gas
Appliances
- Included: Washer/Dryer, Dishwasher, Refrigerator, Stove, Microwave
- Laundry: In Unit
Features
- Storage
- Windows: Window Coverings
- Basement: Full,Partially Finished
- Number of fireplaces: 1
- Fireplace features: Free Standing, Gas
Interior area
- Total structure area: 2,800
- Total interior livable area: 2,800 sqft
Property
Parking
- Total spaces: 5
- Parking features: Open, RV Access/Parking, Front Access, Lane Access, Asphalt
- Has uncovered spaces: Yes
Features
- Levels: Two
- Stories: 2
- Entry location: Exterior Entry
- Exterior features: Balcony, Private Yard
- Has view: Yes
- View description: MOUNTAIN, CITY SKYLINE
- Frontage length: 72
Lot
- Size: 11,016 Acres
- Dimensions: 72 x
- Features: Central Location, Private, Recreation Nearby
Details
- Additional structures: Workshop, Shed(s)
Construction
Type & style
- Home type: SingleFamily
- Architectural style: Basement Entry
- Property subtype: Single Family Residence
Condition
- Year built: 1920
Community & HOA
Community
- Features: Near Shopping
- Security: Smoke Detector(s)
HOA
- Has HOA: No
Location
- Region: Burnaby
Financial & listing details
- Price per square foot: C$804/sqft
- Annual tax amount: C$6,780
- Date on market: 10/16/2026
- Ownership: Freehold NonStrata
Price history
Price history is unavailable.
Public tax history
Tax history is unavailable.
Climate risks
Neighborhood: Douglas

Similar homes
- C$2,295,0005 bd3 ba2.8k sqft5298 Schou St, Burnaby, BC V5G 4L1For Sale
 MLS ID #R3168409, Thomas Lau PREC*, 1NE Collective Realty Inc. Brokerage. Greater Vancouver REALTORS®
 - C$1,898,0005 bd3 ba2.7k sqft5460 Meadedale Dr, Burnaby, BC V5B 2E8For Sale
 MLS ID #R3176205, Pamela Stadnik, RE/MAX Treeland Realty Brokerage. Greater Vancouver REALTORS®
 - C$2,278,0005 bd3 ba3.4k sqft5508 Cedardale Ct, Burnaby, BC V5B 2B8For Sale
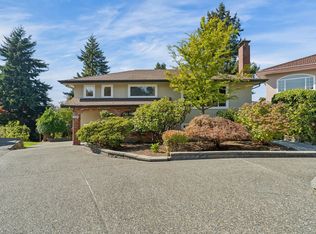 MLS ID #R3170234, Frank Muoio PREC*, Bel-Air Realty Group Ltd. Brokerage. Greater Vancouver REALTORS®
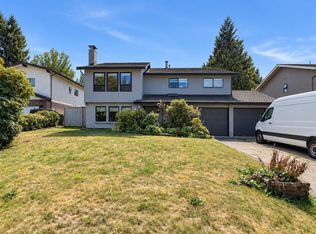
 - C$1,798,0005 bd2 ba2.3k sqft4656 Brentlawn Dr, Burnaby, BC V5C 3V2For Sale
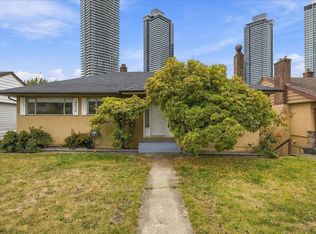 MLS ID #R3175845, Marco Dehghani PREC*, Engel & Volkers Vancouver Brokerage. Greater Vancouver REALTORS®
