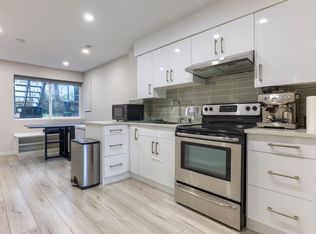
UPPER DEER LAKE. Custom brand-new quality-built 3-level strata 1/2 duplex with mountain views and durable Hardi board exterior. This impressive 4,265 sq. ft. home features an open-concept main floor with 10’ ceilings, laminate flooring, family room, Chinese kitchen, top-of-the-line appliances, radiant hot-water heat, 2 A/C units, smart lighting, 4 security cameras, and elegant floating stairs. Upstairs offers 4 bedrooms and a spa-inspired primary ensuite. Lower level includes a legal 3-bedroom suite plus theatre room with surround sound. Open parking plus garage. Rare blend of luxury, function, and income potential in desirable Burnaby. Walk to Deer Lake Park and bus transit. Close to Metrotown, Crystal Mall, and lots of Rec Centres. 2-6037 service also available
For sale
C$2,498,000
6037 Service St #1, Burnaby, BC V5H 1V7
6beds
4,265sqft
Condominium
Built in 2026
-- sqft lot
$-- Zestimate®
C$586/sqft
C$-- HOA
What's special
Mountain viewsDurable hardi board exteriorOpen-concept main floorLaminate flooringFamily roomChinese kitchenTop-of-the-line appliances
- 160 days
- 8
- 1
Zillow last checked:
Listing updated:
Listed by:
Phil Moore,
RE/MAX Crest Realty Brokerage,
Doris Gee,
RE/MAX Crest Realty
Source: Greater Vancouver REALTORS®,MLS®#: R3120956 Originating MLS®#: Greater Vancouver
Originating MLS®#: Greater VancouverFacts & features
Interior
Bedrooms & bathrooms
- Bedrooms: 6
- Bathrooms: 6
- Full bathrooms: 6
Heating
- Hot Water, Natural Gas, Radiant
Cooling
- Air Conditioning
Appliances
- Included: Washer/Dryer, Dishwasher, Refrigerator, Stove
Features
- Windows: Window Coverings
- Basement: Finished,Exterior Entry
- Number of fireplaces: 1
- Fireplace features: Gas
Interior area
- Total structure area: 4,265
- Total interior livable area: 4,265 sqft
Video & virtual tour
Property
Parking
- Total spaces: 2
- Parking features: Garage, Open, Lane Access, Rear Access, Asphalt, Garage Door Opener
- Garage spaces: 1
- Has uncovered spaces: Yes
Features
- Levels: Two
- Stories: 2
- Has view: Yes
- View description: MOUNTAIN VIEWS
- Frontage length: 56.98
Lot
- Size: 7,840 Square Feet
- Dimensions: 56.98 x 135
- Features: Central Location, Greenbelt, Lane Access, Recreation Nearby
Details
- Other equipment: Heat Recov. Vent.
Construction
Type & style
- Home type: Condo
- Property subtype: Condominium
- Attached to another structure: Yes
Condition
- Year built: 2026
Community & HOA
Community
- Features: Near Shopping
- Security: Security System, Smoke Detector(s)
HOA
- Has HOA: Yes
Location
- Region: Burnaby
Financial & listing details
- Price per square foot: C$586/sqft
- Date on market: 5/7/2026
- Ownership: Freehold Strata
Price history
Price history is unavailable.
Public tax history
Tax history is unavailable.
Climate risks
Neighborhood: Windsor


Similar homes
- C$2,498,0006 bd6 ba4.2k sqft6037 Service St #2, Burnaby, BC V5H 1V7For Sale
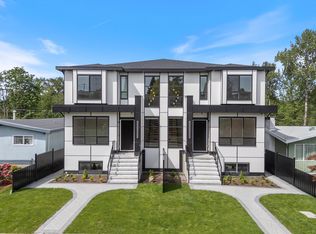 MLS ID #R3120969, Phil Moore, RE/MAX Crest Realty Brokerage. Greater Vancouver REALTORS®
 - C$2,338,0007 bd6 ba3.8k sqft6992 Burford St #1, Burnaby, BC V5E 1S2For Sale
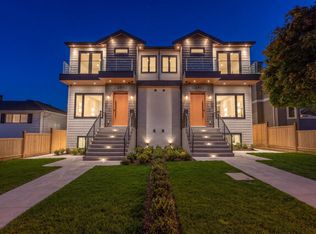 MLS ID #R3164018, Gary Paul PREC*, Grand Central Realty Brokerage. Greater Vancouver REALTORS®
 - C$1,399,0004 bd4 ba2.3k sqft6176 Elgin Ave #3, Burnaby, BC V5H 3S4For Sale
 MLS ID #R3174922, Phil Moore, RE/MAX Crest Realty Brokerage. Greater Vancouver REALTORS®
 - C$2,228,0005 bd6 ba3.2k sqft6512 Grant St #1, Burnaby, BC V5B 2K8For Sale
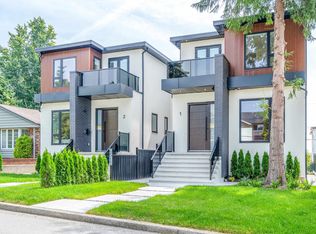 MLS ID #R3170393, Tracy Niu PREC*, Nu Stream Realty Inc. Brokerage. Greater Vancouver REALTORS®
