Priced well below assessment - the best land & home value in South Slope! Situated on the coveted high side of the street, this custom, one owner, 4-bed family home sits on a massive 60’ x 153’ lot with expansive views towards the Fraser River. Immaculate, bright, and airy, the home features soaring vaulted ceilings, large principal rooms, dual family rooms, and skylights throughout. Meticulously cared for by its original owners, it offers complete peace of mind to move right in, hold for investment, or explore future build/redevelopment opportunities with easy rear lane access and a 2-car garage. Conveniently close to shopping at Big Bend Crossing, parks, and top-tier school catchments. Exceptional quality, lot size, and price point - a true opportunity. Open House Sat July 25th, 1-3pm.
For sale
C$1,499,900
8355 Nelson Ave, Burnaby, BC V5J 4E8
4beds
2,884sqft
Single Family Residence
Built in 1967
9,147 Square Feet Lot
$-- Zestimate®
C$520/sqft
C$-- HOA
What's special
- 1 day |
- 17 |
- 2 |
Zillow last checked:
Listing updated:
Listed by:
Amy Trebelco PREC*,
Stilhavn Real Estate Services Brokerage
Source: Greater Vancouver REALTORS®,MLS®#: R3148772 Originating MLS®#: Greater Vancouver
Originating MLS®#: Greater VancouverFacts & features
Interior
Bedrooms & bathrooms
- Bedrooms: 4
- Bathrooms: 3
- Full bathrooms: 1
- 1/2 bathrooms: 2
Heating
- Forced Air
Appliances
- Included: Washer/Dryer, Dishwasher, Refrigerator, Microwave
- Laundry: In Unit
Features
- Storage, Vaulted Ceiling(s)
- Windows: Window Coverings
- Basement: Finished
- Number of fireplaces: 2
- Fireplace features: Gas, Wood Burning
Interior area
- Total structure area: 2,884
- Total interior livable area: 2,884 sqft
Video & virtual tour
Property
Parking
- Total spaces: 4
- Parking features: Garage, Open, Rear Access, Asphalt
- Garage spaces: 2
- Has uncovered spaces: Yes
Features
- Levels: Two
- Stories: 2
- Exterior features: Balcony
- Has view: Yes
- View description: Fraser River Vista
- Has water view: Yes
- Water view: Fraser River Vista
- Frontage length: 60
Lot
- Size: 9,147 Square Feet
- Dimensions: 60 x 153
- Features: Central Location, Near Golf Course, Recreation Nearby
Details
- Additional structures: Shed(s)
Construction
Type & style
- Home type: SingleFamily
- Property subtype: Single Family Residence
Condition
- Year built: 1967
Community & HOA
Community
- Features: Near Shopping
- Security: Smoke Detector(s)
HOA
- Has HOA: No
Location
- Region: Burnaby
Financial & listing details
- Price per square foot: C$520/sqft
- Annual tax amount: C$6,412
- Date on market: 7/21/2026
- Ownership: Freehold NonStrata
Amy Trebelco PREC*
Amy Trebelco PREC*
By pressing Contact Agent, you agree that the real estate professional identified above may call/text you about your search, which may involve use of automated means and pre-recorded/artificial voices. You don't need to consent as a condition of buying any property, goods, or services. Message/data rates may apply. You also agree to our Terms of Use. Zillow does not endorse any real estate professionals. We may share information about your recent and future site activity with your agent to help them understand what you're looking for in a home.
Price history
Price history is unavailable.
Public tax history
Tax history is unavailable.
Climate risks
Neighborhood: Sussex
Nearby schools
GreatSchools rating
- NAPoint Roberts Primary SchoolGrades: K-2Distance: 15.3 mi
- 5/10Birch Bay Home ConnectionsGrades: K-8Distance: 18.4 mi
- 6/10Blaine High SchoolGrades: 9-12Distance: 19 mi
- C$3,888,0007 bd6 ba4.7k sqft4828 Marine Dr, Burnaby, BC V5J3G6For Sale

- C$1,700,0006 bd2 ba1.7k sqft4871 Marine Dr, Burnaby, BC V5J3G5For Sale
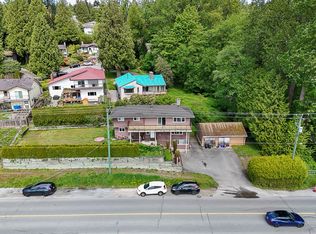
- C$1,739,0003 bd2 ba1.8k sqft4581 Sunland Pl, Burnaby, BC V5J3A3For Sale
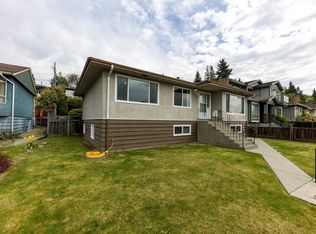
- C$--3 bd1 ba1.1k sqft8183 Strathearn Ave #1, Burnaby, BC V5J3Y6Off Market

- C$2,680,0001.97 Acres8646 Mandeville Ave, Burnaby, BC V5J3G6Lot/Land
- C$--3 bd1 ba3k sqft8115 Strathearn Ave, Burnaby, BC V5J3Y6Off Market
- C$--3 bd1 ba1k sqft8115 Strathearn Ave #1, Burnaby, BC V5J3Y6Off Market
- C$1,699,0007 bd4 ba2.2k sqft5039 Marine Dr, Burnaby, BC V5J3G5For Sale
Similar homes
- C$1,738,0004 bd3 ba3k sqft4085 Rumble St, Burnaby, BC V5J 1Z7For Sale
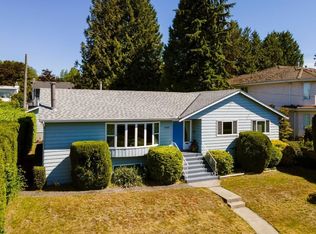 MLS ID #R3132401, Michael Dickie, Macdonald Realty Brokerage. Greater Vancouver REALTORS®
 - C$1,499,0004 bd4 ba2.4k sqft2270 Dawes Hill Rd, Coquitlam, BC V3K 1N3For Sale
 MLS ID #R3144448, Monica Alvarez, Rennie & Associates Realty Ltd. Brokerage. Greater Vancouver REALTORS®
 - C$1,589,0004 bd3 ba2k sqft875 Porteau Pl, North Vancouver, BC V7H 2P8For Sale
 MLS ID #R3148338, Mark Christian Rasmussen PREC*, Real Broker Brokerage. Greater Vancouver REALTORS®
 - C$1,549,0005 bd2 ba3.2k sqft960 Porter St, Coquitlam, BC V3J 5C2For Sale
 MLS ID #R3147567, Michael Moore, Johnston Meier Insurance Agencies & Realty Ltd. Brokerage. Greater Vancouver REALTORS®
 - C$1,399,0004 bd2 ba2.4k sqft10601 Hermosa Dr, Delta, BC V4C 6S8For SaleMLS ID #R3145238, Erica Tucker, RE/MAX Performance Realty Brokerage. Greater Vancouver REALTORS®
- C$1,850,0004 bd3 ba3.8k sqft2030 Jordan Dr, Burnaby, BC V5B 4E8For SaleMLS ID #R3143088, Keith Roy PREC*, RE/MAX Select Realty Brokerage. Greater Vancouver REALTORS®
- C$1,588,0003 bd3 ba1.9k sqft1205 Cypress Pl, Pt Moody, BC V3H 3Y7For SaleMLS ID #R3148752, Lilian Li PREC*, RE/MAX Crest Realty Brokerage. Greater Vancouver REALTORS®
- C$1,649,0005 bd4 ba3k sqft66 Courtney Cres, New Westminster, BC V3L 4M2For SaleMLS ID #R3139100, Tim Hill PREC*, RE/MAX All Points Realty Brokerage. Greater Vancouver REALTORS®
- C$1,595,0005 bd4 ba2.8k sqft11779 Lyon Rd, Delta, BC V4E 2S8For SaleMLS ID #R3146430, Erica Tucker, RE/MAX Performance Realty Brokerage. Greater Vancouver REALTORS®
- C$1,448,8004 bd3 ba2.3k sqft11469 Lyon Rd, Delta, BC V4E 2K1For SaleMLS ID #R3138795, Ray Werger, Royal LePage West Real Estate Services Brokerage. Greater Vancouver REALTORS®
- C$1,699,0005 bd3 ba3k sqft3939 Boundary Rd, Vancouver, BC V5R 2M4For SaleMLS ID #R3100924, Arman Kardi, RE/MAX Crest Realty Brokerage. Greater Vancouver REALTORS®
- C$1,455,0004 bd2 ba1.8k sqft1380 Coleman St, North Vancouver, BC V7K 1W6For SaleMLS ID #R3146658, John Buchanan, Royal LePage Sussex Brokerage. Greater Vancouver REALTORS®
- C$1,638,0004 bd2 ba2.8k sqft10395 Aragon Rd, Richmond, BC V7A 3E8For SaleMLS ID #R3131157, Dolores Chiu, Macdonald Realty Westmar Brokerage. Greater Vancouver REALTORS®
- C$1,499,0004 bd3 ba2.4k sqft11231 Clipper Ct, Richmond, BC V7E 4M3For SaleMLS ID #R3131393, Macey ter Borg, RE/MAX Westcoast Brokerage. Greater Vancouver REALTORS®
- C$1,250,0003 bd3 ba2.6k sqft19573 116b Ave, Pitt Meadows, BC V3Y 1R8For SaleMLS ID #R3149193, Sharman Wieser PREC*, Oakwyn Realty Ltd. Brokerage. Greater Vancouver REALTORS®
- C$1,699,0005 bd3 ba4.1k sqft129 Rickman Pl, New Westminster, BC V3L 4P8For SaleMLS ID #R3134751, James Garbutt PREC*, Oakwyn Realty Ltd. Brokerage. Greater Vancouver REALTORS®
- C$1,549,0003 bd3 ba2.2k sqft5221 Oakmount Cres #29, Burnaby, BC V5H 4R4For SaleMLS ID #R3130554, Thomas Lee, Macdonald Realty Brokerage. Greater Vancouver REALTORS®
- C$1,495,0004 bd3 ba2.5k sqft4652 Wesley Dr, Delta, BC V4M 1W4For SaleMLS ID #R3120495, Tammy Matson PREC*, Sutton Group Seafair Realty Brokerage. Greater Vancouver REALTORS®
- C$1,299,0004 bd2 ba2.2k sqft11264 135a St, Surrey, BC V3R 3A9For SaleMLS ID #R3094203, Steven Liu, Coldwell Banker Universe Realty Brokerage. Greater Vancouver REALTORS®
- C$1,274,5004 bd3 ba2.2k sqft10987 Collings Pl, Delta, BC V4C 7E7For SaleMLS ID #R3132944, Brent Roberts, Royal LePage Brent Roberts Realty Brokerage. Greater Vancouver REALTORS®
