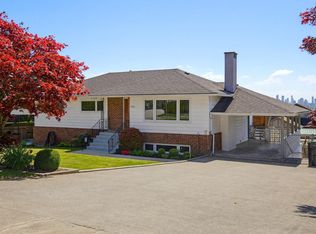
One of a kind mid-century home loaded with original charm in a prime Massey Heights location! Fantastic floor plan with 4,167sf over two levels, feat 3 beds/2 baths up, 2 beds/1 bath down with suite potential. Bright and spacious main floor offers high vaulted ceilings, angled floor-to-ceiling windows, 2 brick fireplaces, and a charming kitchen/eating area with adjoining laundry room. Walk out to the rear covered deck with vintage built-in brick BBQ, fenced backyard, lane access, and detached 2 car garage. Downstairs features a large rec room with wood burning fireplace, generous storage areas w/ potential to finish. Quiet street with partial city views, timeless character, & great potential to add value in one of New West’s most desirable neighbourhoods. A rare opportunity!
For sale
C$1,699,000
129 Rickman Pl, New Westminster, BC V3L 4P8
5beds
4,167sqft
Single Family Residence
Built in 1961
6,969 Square Feet Lot
$-- Zestimate®
C$408/sqft
C$-- HOA
What's special
High vaulted ceilingsAngled floor-to-ceiling windowsAdjoining laundry roomRear covered deckVintage built-in brick bbqFenced backyardLane access
- 40 days |
- 46 |
- 3 |
Zillow last checked:
Listing updated:
Listed by:
James Garbutt PREC*,
Oakwyn Realty Ltd. Brokerage,
Denny Dumas PREC*,
Oakwyn Realty Ltd.
Source: Greater Vancouver REALTORS®,MLS®#: R3134751 Originating MLS®#: Greater Vancouver
Originating MLS®#: Greater VancouverFacts & features
Interior
Bedrooms & bathrooms
- Bedrooms: 5
- Bathrooms: 3
- Full bathrooms: 2
- 1/2 bathrooms: 1
Heating
- Forced Air
Appliances
- Included: Washer/Dryer, Dishwasher, Refrigerator, Stove
Features
- Basement: Full
- Number of fireplaces: 3
- Fireplace features: Wood Burning
Interior area
- Total structure area: 4,167
- Total interior livable area: 4,167 sqft
Property
Parking
- Total spaces: 2
- Parking features: Garage
- Garage spaces: 2
Features
- Stories: 2
- Exterior features: Balcony
- Has view: Yes
- View description: City
- Frontage length: 62.15
Lot
- Size: 6,969 Square Feet
- Dimensions: 62.15 x 110
- Features: Central Location, Recreation Nearby
Construction
Type & style
- Home type: SingleFamily
- Architectural style: Rancher/Bungalow w/Bsmt.
- Property subtype: Single Family Residence
Condition
- Year built: 1961
Community & HOA
Community
- Features: Near Shopping
HOA
- Has HOA: No
Location
- Region: New Westminster
Financial & listing details
- Price per square foot: C$408/sqft
- Annual tax amount: C$7,907
- Date on market: 6/10/2026
- Ownership: Freehold NonStrata
James Garbutt PREC*
James Garbutt PREC*
By pressing Contact Agent, you agree that the real estate professional identified above may call/text you about your search, which may involve use of automated means and pre-recorded/artificial voices. You don't need to consent as a condition of buying any property, goods, or services. Message/data rates may apply. You also agree to our Terms of Use. Zillow does not endorse any real estate professionals. We may share information about your recent and future site activity with your agent to help them understand what you're looking for in a home.
Price history
Price history is unavailable.
Public tax history
Tax history is unavailable.
Climate risks
Neighborhood: Victory Heights
Nearby schools
GreatSchools rating
- 5/10Birch Bay Home ConnectionsGrades: K-8Distance: 17.5 mi
- 6/10Blaine High SchoolGrades: 9-12Distance: 18 mi
- C$3,0003 bd3 ba1.2k sqft131 Rickman Pl #BASEMENT, New Westminster, BC V3L4P8For Rent

- C$1,688,8008 bd5 ba2.7k sqft131 Rickman Pl, New Westminster, BC V3L4P8For Sale

- C$--2 bd2 ba850 sqft901 Jackson Cres #1A, New Westminster, BC V3L4S1Off Market
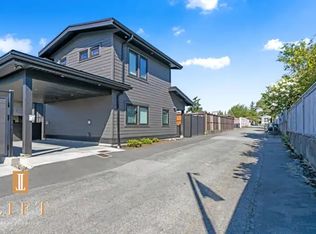
- C$2,638,0008 bd8 ba4.3k sqft8563 11th Ave, Burnaby, BC V3N2P6For Sale
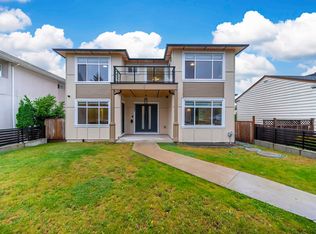
- C$1,699,0003 bd1 ba2.1k sqft7833 Coquitlam St, Burnaby, BC V3N3Z4For Sale
- C$--5 bd4 ba3.8k sqft811 York St, New Westminster, BC V3L4S3Off Market
- C$2,175,0005 bd3 ba3.4k sqft815 Massey St, New Westminster, BC V3L4S8For Sale
- C$2,088,0006 bd3 ba2.2k sqft8647 10th Ave, Burnaby, BC V3N2S9For Sale
Similar homes
- C$1,649,0005 bd4 ba3k sqft66 Courtney Cres, New Westminster, BC V3L 4M2For Sale
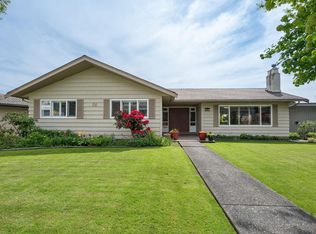 MLS ID #R3139100, Tim Hill PREC*, RE/MAX All Points Realty Brokerage. Greater Vancouver REALTORS®
 - C$1,499,0004 bd2 ba2.4k sqft7864 Langley St, Burnaby, BC V3N 3Z8For Sale
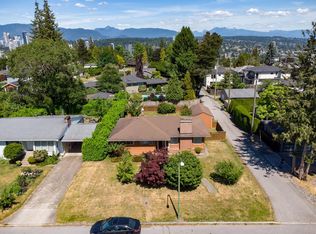 MLS ID #R3146561, Aidan Golding PREC*, Royal LePage Sterling Realty Brokerage. Greater Vancouver REALTORS®
 - C$1,599,0004 bd3 ba2.9k sqft829 8th Ave, New Westminster, BC V3M 2R4For Sale
 MLS ID #R3140995, Denny Dumas PREC*, Oakwyn Realty Ltd. Brokerage. Greater Vancouver REALTORS®
 - C$1,675,0005 bd2 ba2.6k sqft1162 Madore Ave, Coquitlam, BC V3K 3B9For Sale
 MLS ID #R3119037, Phil Weber PREC*, Royal LePage Sterling Realty Brokerage. Greater Vancouver REALTORS®
 - C$1,850,0004 bd3 ba3.8k sqft2030 Jordan Dr, Burnaby, BC V5B 4E8For SaleMLS ID #R3143088, Keith Roy PREC*, RE/MAX Select Realty Brokerage. Greater Vancouver REALTORS®
- C$1,499,0004 bd4 ba2.4k sqft2270 Dawes Hill Rd, Coquitlam, BC V3K 1N3For SaleMLS ID #R3144448, Monica Alvarez, Rennie & Associates Realty Ltd. Brokerage. Greater Vancouver REALTORS®
- C$1,595,0005 bd4 ba2.8k sqft11779 Lyon Rd, Delta, BC V4E 2S8For SaleMLS ID #R3146430, Erica Tucker, RE/MAX Performance Realty Brokerage. Greater Vancouver REALTORS®
- C$1,740,0004 bd3 ba2.5k sqft1619 Stella Pl, Pt Coquitlam, BC V3C 2R4For SaleMLS ID #R3112737, Felix Andrei PREC*, RE/MAX All Points Realty Brokerage. Greater Vancouver REALTORS®
- C$1,799,0004 bd3 ba2.5k sqft1530 Sherlock Ave, Burnaby, BC V5A 2M8For SaleMLS ID #R3130891, Doris Gee, RE/MAX Crest Realty Brokerage. Greater Vancouver REALTORS®
- C$1,575,0004 bd3 ba2.8k sqft8355 Nelson Ave, Burnaby, BC V5J 4E8For SaleMLS ID #R3122391, Amy Trebelco PREC*, Stilhavn Real Estate Services Brokerage. Greater Vancouver REALTORS®
- C$1,669,0005 bd4 ba3.2k sqft8149 149th St, Surrey, BC V3S 7H4For SaleMLS ID #R3118173, Sekhon G.S., RE/MAX Colonial Pacific Realty Brokerage. Greater Vancouver REALTORS®
- C$1,639,0005 bd2 ba2.5k sqft7851 Joffre Ave, Burnaby, BC V5J 3K9For SaleMLS ID #R3118590, Luis Silva PREC*, RE/MAX Heights Realty Brokerage. Greater Vancouver REALTORS®
- C$1,595,0003 bd3 ba2.3k sqft2337 Lobb Ave, Pt Coquitlam, BC V3C 1M7For SaleMLS ID #R3123693, Gilles Laliberte PREC*, Royal LePage West Real Estate Services Brokerage. Greater Vancouver REALTORS®
- C$1,799,0004 bd2 ba2.1k sqft6890 Hycrest Dr, Burnaby, BC V5B 2X2For SaleMLS ID #R3123178, Doris Gee, RE/MAX Crest Realty Brokerage. Greater Vancouver REALTORS®
- C$1,828,0007 bd5 ba3.5k sqft6818 Gilley Ave, Burnaby, BC V5J 4W7For SaleMLS ID #R3139138, Tracy Niu PREC*, Nu Stream Realty Inc. Brokerage. Greater Vancouver REALTORS®
- C$1,999,0005 bd3 ba3.1k sqft6264 Bryant St, Burnaby, BC V5H 1Y2For SaleMLS ID #R3119467, Doris Gee, RE/MAX Crest Realty Brokerage. Greater Vancouver REALTORS®
- C$1,399,0006 bd4 ba2.9k sqft11625 99th Ave, Surrey, BC V3V 2M2For SaleMLS ID #R3084074, Prab Dhoot - PREC, Century 21 Coastal Realty Ltd. Brokerage. Greater Vancouver REALTORS®
- C$1,424,9004 bd3 ba2.6k sqft160 Harvard Dr, Pt Moody, BC V3H 1S8For SaleMLS ID #R3127966, Jeremy Kyle, RE/MAX All Points Realty Brokerage. Greater Vancouver REALTORS®
- C$1,880,0004 bd3 ba2.5k sqft3055 Rosemont Dr, Vancouver, BC V5S 2C8For SaleMLS ID #R3137724, Michelle Yu PREC*, RE/MAX Real Estate Services Brokerage. Greater Vancouver REALTORS®
- C$1,528,8004 bd3 ba2.2k sqft935 Stardale Ave, Coquitlam, BC V3J 4W1For SaleMLS ID #R3093884, Kadie Bloom PREC*, Royal LePage Elite West Brokerage. Greater Vancouver REALTORS®
