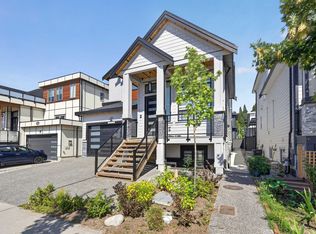
Welcome to a luxurious house offering comfortable living at an UNBEATABLE location and Spacious open concept layout featuring 8 beds and 7 baths w/high quality finishing. Impress your guests in the MASSIVE entry leading to a gorgeous living & dining room, plus a beautiful Family room, EXPANSIVE kitchen w/ Island, & SPICE Kitchen and an Office. GREAT features include, 2 MORTGAGE HELPERS, high ceilings, Tiles and laminate flooring on the main, Radiant Heat, Double Garage, HUGE Sundeck for all sorts of family events, Upstairs offers 4 bedrooms, all w/ walk-in closets & en suite, DESIGNED FOR LUXURY LIVING! ))
For sale
C$1,679,000
10648 124th St, Surrey, BC V3V 0B1
7beds
3,643sqft
Single Family Residence
Built in 2024
4,356 Square Feet Lot
$-- Zestimate®
C$461/sqft
C$-- HOA
What's special
Spacious open concept layoutHigh quality finishingMassive entryBeautiful family roomSpice kitchenHigh ceilingsRadiant heat
- 8 days
- 15
- 0
Zillow last checked:
Listing updated:
Listed by:
Goldy Kang - PREC,
Century 21 Coastal Realty Ltd. Brokerage
Source: Greater Vancouver REALTORS®,MLS®#: R3172108 Originating MLS®#: Fraser Valley
Originating MLS®#: Fraser ValleyFacts & features
Interior
Bedrooms & bathrooms
- Bedrooms: 7
- Bathrooms: 7
- Full bathrooms: 5
- 1/2 bathrooms: 2
Heating
- Hot Water, Natural Gas
Cooling
- Central Air, Air Conditioning
Appliances
- Included: Washer/Dryer, Dishwasher, Refrigerator, Stove
- Laundry: In Unit
Features
- Central Vacuum Roughed In
- Basement: Finished
- Number of fireplaces: 2
- Fireplace features: Electric
Interior area
- Total structure area: 3,643
- Total interior livable area: 3,643 sqft
Video & virtual tour
Property
Parking
- Total spaces: 4
- Parking features: Additional Parking, Garage, Front Access, Garage Door Opener
- Garage spaces: 2
Accessibility
- Accessibility features: Wheelchair Access
Features
- Levels: Three Or More
- Stories: 3
- Exterior features: Private Yard
- Frontage length: 43.93
Lot
- Size: 4,356 Square Feet
- Dimensions: 43.93 x 85
- Features: Central Location, Near Golf Course, Recreation Nearby
Construction
Type & style
- Home type: SingleFamily
- Property subtype: Single Family Residence
Condition
- Year built: 2024
Community & HOA
Community
- Features: Near Shopping
- Security: Prewired, Smoke Detector(s)
HOA
- Has HOA: No
Location
- Region: Surrey
Financial & listing details
- Price per square foot: C$461/sqft
- Annual tax amount: C$7,614
- Date on market: 10/6/2026
- Ownership: Freehold NonStrata
- Road surface type: Paved
Price history
Price history is unavailable.
Public tax history
Tax history is unavailable.
Climate risks
Neighborhood: Whalley

Similar homes
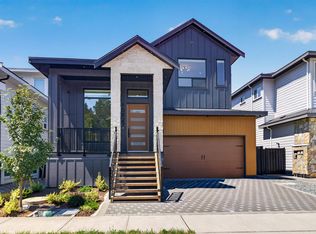

- C$1,699,9008 bd7 ba3.8k sqft6176 140th St, Surrey, BC V3X 1C9For Sale
 MLS ID #R3141787, Sourabh Mahajan - PREC, Team 3000 Realty Ltd. Brokerage. Greater Vancouver REALTORS®
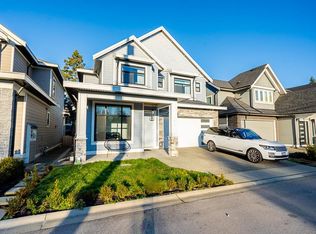
 - C$1,839,9996 bd6 ba3.8k sqft17825 Barnston Dr E, Surrey, BC V4N 4M4For Sale
 MLS ID #R3153231, Ishraq Islam - PREC, RE/MAX Blueprint Brokerage. Greater Vancouver REALTORS®
 - C$1,620,0007 bd6 ba3.7k sqft14711 62a Ave, Surrey, BC V3S 3T1For Sale
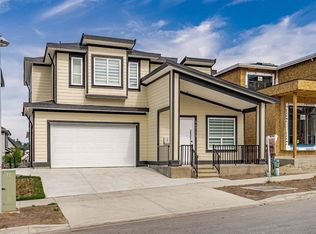 MLS ID #R3156915, Adeeb Shums - PREC, Royal LePage Global Force Realty Brokerage. Greater Vancouver REALTORS®
 - C$1,499,0008 bd8 ba3.7k sqft10063 127b St #101, Surrey, BC V3V 5M1For Sale
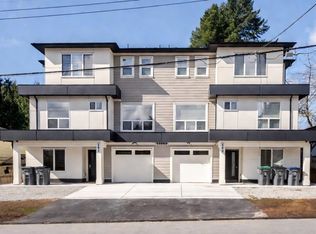 MLS ID #R3154844, Sher Mangat, Century 21 Coastal Realty Ltd. Brokerage. Greater Vancouver REALTORS®
