Contemporary luxury meets sophisticated design in this stunning 3-level Edgemont home! The main floor showcases an open-concept layout with floor-to-ceiling windows, a double-sided fireplace, and a kitchen + wok kitchen featuring Wolf / Miele. Eclipse folding doors create seamless indoor/outdoor living, opening to a large covered patio and wraparound backyard. A floating architectural staircase leads upstairs to the primary suite offering 2 walk-in closets, 5pc ensuite, and a 40ft-wide south-facing sundeck. Highlights include a movie theatre, wine storage, wet bar and laundry on every level. Lower level offers a 2-bedroom legal suite w separate entrance. Complete with radiant in-floor heating, central A/C, integrated security system and backup generator.
For sale
C$3,999,000
955 Forest Hills Dr, North Vancouver, BC V7R 1N4
7beds
5,141sqft
Single Family Residence
Built in 2020
7,840 Square Feet Lot
$-- Zestimate®
C$778/sqft
C$-- HOA
What's special
Open-concept layoutFloor-to-ceiling windowsDouble-sided fireplaceLarge covered patioWraparound backyardFloating architectural staircasePrimary suite
- 7 days |
- 62 |
- 7 |
Zillow last checked:
Listing updated:
Listed by:
Mark Ballard PREC*,
RE/MAX Masters Realty Brokerage,
James Barnes,
RE/MAX Masters Realty
Source: Greater Vancouver REALTORS®,MLS®#: R3156689 Originating MLS®#: Greater Vancouver
Originating MLS®#: Greater VancouverFacts & features
Interior
Bedrooms & bathrooms
- Bedrooms: 7
- Bathrooms: 7
- Full bathrooms: 6
- 1/2 bathrooms: 1
Heating
- Forced Air, Radiant
Cooling
- Central Air
Appliances
- Laundry: In Unit
Features
- Guest Suite, Storage
- Basement: Finished,Exterior Entry
- Number of fireplaces: 1
- Fireplace features: Gas
Interior area
- Total structure area: 5,141
- Total interior livable area: 5,141 sqft
Property
Parking
- Total spaces: 2
- Parking features: Additional Parking, Garage, Front Access
- Garage spaces: 2
Features
- Levels: Two
- Stories: 2
- Exterior features: Garden, Private Yard
- Has view: Yes
- View description: View
- Frontage length: 93
Lot
- Size: 7,840 Square Feet
- Dimensions: 93 x 115
- Features: Central Location
Construction
Type & style
- Home type: SingleFamily
- Property subtype: Single Family Residence
Condition
- Year built: 2020
Community & HOA
Community
- Features: Near Shopping
HOA
- Has HOA: No
Location
- Region: North Vancouver
Financial & listing details
- Price per square foot: C$778/sqft
- Annual tax amount: C$11,186
- Date on market: 8/18/2026
- Ownership: Freehold NonStrata
Price history
Price history is unavailable.
Public tax history
Tax history is unavailable.
Climate risks
Neighborhood: V7R
Nearby schools
GreatSchools rating
- NAPoint Roberts Primary SchoolGrades: K-2Distance: 24.5 mi
- C$--2 bd1 ba1k sqft947 Forest Hills Dr, North Vancouver, BC V7R1M9Off Market

- C$4,288,0009 bd9 ba6.2k sqft3560 Highland Blvd, North Vancouver, BC V7R2Y6For Sale

- C$4,850,0004 bd5 ba5.6k sqft976 Melbourne Ave, North Vancouver, BC V7R1N9For Sale

- C$1,949,9994 bd3 ba2.5k sqft3455 Highland Blvd, North Vancouver, BC V7R2Y3For Sale

- C$--2 bd1 ba1k sqft1021 Beaumont Dr, North Vancouver, BC V7R1P8Off Market
- C$2,500,0005 bd2 ba2.2k sqft3343 Highland Blvd, North Vancouver, BC V7R2Y2For Sale
- C$--4 bd4 ba3.4k sqft3685 Sunnycrest Dr, North Vancouver, BC V7R3C5Off Market
- C$2,288,0002 bd1 ba1.8k sqft3922 Sunnycrest Dr, North Vancouver, BC V7R3C9For Sale
Similar homes
- C$3,998,0006 bd7 ba5k sqft929 Canyon Blvd, North Vancouver, BC V7R 2J9For Sale
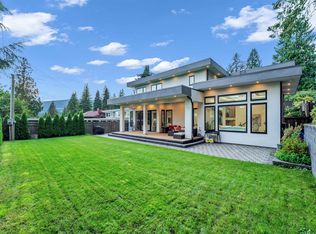 MLS ID #R3116423, Amir Miri PREC*, Royal Pacific Realty Corp. Brokerage. Greater Vancouver REALTORS®
 - C$3,999,0008 bd8 ba5.7k sqft2902 Saint Andrews Ave, North Vancouver, BC V7N 1Z4For Sale
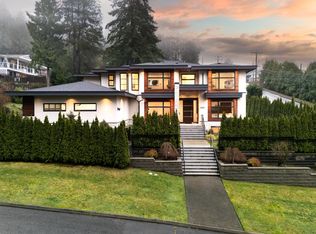 MLS ID #R3130328, Florian Sailer PREC*, Behroyan & Associates Real Estate Services Brokerage. Greater Vancouver REALTORS®
 - C$3,998,0007 bd8 ba4.4k sqft4470 Capilano Rd, North Vancouver, BC V7R 4J9For Sale
 MLS ID #R3142989, Moe Moghadasian, Vanak Realty Brokerage. Greater Vancouver REALTORS®
 - C$3,999,9907 bd5 ba4.6k sqft352 Saint James Cres, West Vancouver, BC V7S 1J8For Sale
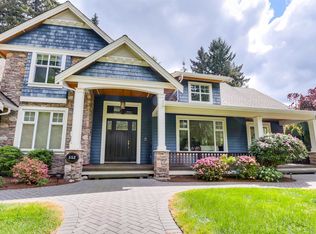 MLS ID #R3125832, Sunil Dhir, Coldwell Banker Universe Realty Brokerage. Greater Vancouver REALTORS®
 - C$4,195,0008 bd8 ba4.8k sqft4399 Highland Blvd, North Vancouver, BC V7R 2Z8For SaleMLS ID #R3145505, Mehdi Miar PREC*, Royal Pacific Realty Corp. Brokerage. Greater Vancouver REALTORS®
- C$4,288,0009 bd9 ba6.2k sqft3560 Highland Blvd, North Vancouver, BC V7R 2Y6For SaleMLS ID #R3122690, Les Twarog, RE/MAX Crest Realty Brokerage. Greater Vancouver REALTORS®
- C$3,249,0007 bd6 ba4.6k sqft842 W 20th St, North Vancouver, BC V7P 2B4For SaleMLS ID #R3156247, Ralph Maglieri PREC*, RE/MAX Crest Realty Brokerage. Greater Vancouver REALTORS®
- C$3,660,0007 bd6 ba4.9k sqft1198 Edgewood Rd, North Vancouver, BC V7R 1Y9For SaleMLS ID #R3114226, Elaine Wu PREC*, LeHomes Realty Premier Brokerage. Greater Vancouver REALTORS®
- C$3,968,0005 bd6 ba4.1k sqft1048 Handsworth Rd, North Vancouver, BC V7R 2A6For SaleMLS ID #R3128133, Lynn Yang, Sutton Group - 1st West Realty Brokerage. Greater Vancouver REALTORS®
- C$3,490,0007 bd7 ba4.1k sqft440 Queens Rd, Vancouver, BC V7NFor SaleMLS ID #R3138739, Mohammad Taherkhani PREC*, Sutton Group-West Coast Realty Brokerage. Greater Vancouver REALTORS®
- C$3,688,0006 bd6 ba4.6k sqft673 Sylvan Ave, North Vancouver, BC V7R 2E8For SaleMLS ID #R3134755, Michael Xu PREC*, Sutton Group-West Coast Realty Brokerage. Greater Vancouver REALTORS®
- C$4,090,0004 bd5 ba3.1k sqft3430 Aintree Dr, North Vancouver, BC V7R 4E3For SaleMLS ID #R3136592, Katherine Kang PREC*, Royal Pacific Realty (Kingsway) Ltd. Brokerage. Greater Vancouver REALTORS®
- C$4,698,0007 bd6 ba5.9k sqft1259 Keith Rd W, North Vancouver, BC V7P 3C7For SaleMLS ID #R3148853, Colin Cuthbert PREC*, Royal LePage Sussex Brokerage. Greater Vancouver REALTORS®
- C$3,680,0006 bd6 ba6.6k sqft4989 Chalet Pl, North Vancouver, BC V7R 4X4For SaleMLS ID #R3143807, John JD Lu PREC*, Royal Pacific Realty (Kingsway) Ltd. Brokerage. Greater Vancouver REALTORS®
- C$4,988,0007 bd8 ba5.6k sqft920 3rd St, West Vancouver, BC V7T 2J3For SaleMLS ID #R3156972, Jonathan Yu PREC*, Sutton Group-West Coast Realty Brokerage. Greater Vancouver REALTORS®
- C$3,988,0005 bd5 ba4.6k sqft685 King Georges Way, West Vancouver, BC V7S 1S2For SaleMLS ID #R3136288, Leo K. Liu PREC*, Nu Stream Realty Inc. Brokerage. Greater Vancouver REALTORS®
- C$3,498,0005 bd6 ba3.5k sqft3538 Bluebonnet Rd, North Vancouver, BC V7R 4E1For SaleMLS ID #R3141000, David Valente, Team 3000 Realty Ltd. Brokerage. Greater Vancouver REALTORS®
- C$3,998,0004 bd5 ba3k sqft638 King Georges Way, West Vancouver, BC V7S 1S3For SaleMLS ID #R3139009, Milad Karimi PREC*, Royal Pacific Realty Corp. Brokerage. Greater Vancouver REALTORS®
- C$3,698,0006 bd4 ba3.4k sqft1275 Keith Rd W, North Vancouver, BC V7P 3C7For SaleMLS ID #R3097604, Joseph Lee, RE/MAX Masters Realty Brokerage. Greater Vancouver REALTORS®
- C$3,648,0005 bd5 ba3.9k sqft5197 Sonora Dr, North Vancouver, BC V7R 3V7For SaleMLS ID #R3121478, Ehsan Deihimi, Team 3000 Realty Ltd. Brokerage. Greater Vancouver REALTORS®
