Welcome to this custom-built luxury home in the heart of Canyon Heights. Exceptional craftsmanship, this gated 15,494 sq ft property offers privacy, prestige, and a long driveway. Features 5 ensuite bedrooms and 7 bathrooms,A grand foyer with a spiral staircase and crystal chandelier. An open-concept layout with soaring ceilings creates an impressive sense of space, while the chef’s kitchen boasts a full Miele appliance package plus wok and western kitchens. Radiant heating, central A/C, and custom millwork ensure comfort and elegance throughout. Ideally located across from Handsworth Secondary and walking distance to Canyon Heights Elementary, with quick access to Edgemont Village,Grouse Mountain,and Capilano trails. A rare blend of modern design, top schools,and luxury living.
For sale
C$3,968,000
1048 Handsworth Rd, North Vancouver, BC V7R 2A6
5beds
4,110sqft
Single Family Residence
Built in 2022
0.36 Acres Lot
$-- Zestimate®
C$965/sqft
C$-- HOA
What's special
- 91 days |
- 76 |
- 5 |
Zillow last checked:
Listing updated:
Listed by:
Lynn Yang,
Sutton Group - 1st West Realty Brokerage,
Eric Ho PREC*,
Sutton Group - 1st West Realty
Source: Greater Vancouver REALTORS®,MLS®#: R3128133 Originating MLS®#: Greater Vancouver
Originating MLS®#: Greater VancouverFacts & features
Interior
Bedrooms & bathrooms
- Bedrooms: 5
- Bathrooms: 6
- Full bathrooms: 5
- 1/2 bathrooms: 1
Heating
- Radiant
Cooling
- Central Air, Air Conditioning
Appliances
- Included: Washer/Dryer, Dishwasher, Refrigerator, Stove, Microwave
- Laundry: In Unit
Features
- Basement: None
- Number of fireplaces: 1
- Fireplace features: Gas
Interior area
- Total structure area: 4,110
- Total interior livable area: 4,110 sqft
Video & virtual tour
Property
Parking
- Total spaces: 6
- Parking features: Detached, Garage, Front Access, Garage Door Opener
- Garage spaces: 3
Features
- Levels: Two
- Stories: 2
- Exterior features: Balcony, Private Yard
- Has view: Yes
- View description: /
- Frontage length: 50
Lot
- Size: 0.36 Acres
- Dimensions: 50 x
Construction
Type & style
- Home type: SingleFamily
- Property subtype: Single Family Residence
Condition
- Year built: 2022
Community & HOA
Community
- Security: Security System, Smoke Detector(s)
HOA
- Has HOA: No
Location
- Region: North Vancouver
Financial & listing details
- Price per square foot: C$965/sqft
- Annual tax amount: C$15,171
- Date on market: 5/26/2026
- Ownership: Freehold NonStrata
Price history
Price history is unavailable.
Public tax history
Tax history is unavailable.
Climate risks
Neighborhood: V7R
Nearby schools
GreatSchools rating
No schools nearby
We couldn't find any schools near this home.
- C$2,048,8005 bd3 ba2.1k sqft1043 Belvedere Dr, North Vancouver, BC V7R2C6For Sale

- C$2,299,0005 bd3 ba2.7k sqft4491 Primrose Ln, North Vancouver, BC V7R4H1For Sale
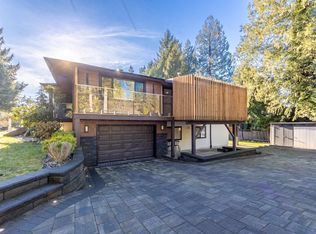
- C$2,288,0005 bd3 ba2k sqft1075 Ruthina Ave, North Vancouver, BC V7R2E7For Sale
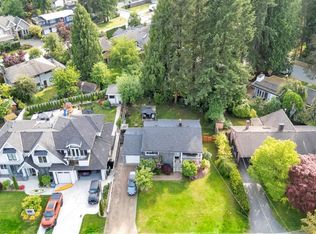
- C$2,699,0005 bd5 ba3.6k sqft4594 Teviot Pl, North Vancouver, BC V7R4M5For Sale

- C$--2 bd2 ba1k sqft1171 Handsworth Rd, North Vancouver, BC V7R2A9Off Market
- C$1,9802 bd1 ba830 sqft1089 Ruthina Ave, North Vancouver, BC V7R2E7For Rent
- C$1,999,0006 bd3 ba2.4k sqft4578 Capilano Rd, North Vancouver, BC V7R4K3For Sale
- C$2,3002 bd1 ba-- sqft1090 Ruthina Ave, North Vancouver, BC V7R2E6For Rent
Similar homes
- C$4,198,0005 bd6 ba5k sqft760 Burley Dr, West Vancouver, BC V7T 1Z6For Sale
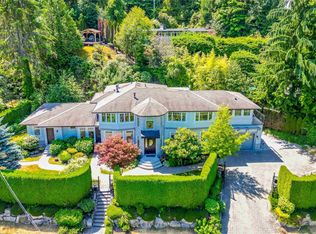 MLS ID #R3110759, Jonathan Yu PREC*, Sutton Group-West Coast Realty Brokerage. Greater Vancouver REALTORS®
 - C$3,888,8887 bd6 ba3.4k sqft172 W 46th Ave, Vancouver, BC V5Y 2W9For SaleMLS ID #R3158764, Arion Xiao PREC*, 1NE Collective Realty Inc. Brokerage. Greater Vancouver REALTORS®
- C$3,999,9005 bd6 ba3.5k sqft3078 W 20th Ave, Vancouver, BC V6L 1H8For Sale
 MLS ID #R3157335, Annabel Lee PREC*, Sutton Group-West Coast Realty Brokerage. Greater Vancouver REALTORS®
 - C$4,988,0007 bd8 ba5.6k sqft920 3rd St, West Vancouver, BC V7T 2J3For Sale
 MLS ID #R3156972, Jonathan Yu PREC*, Sutton Group-West Coast Realty Brokerage. Greater Vancouver REALTORS®
 - C$3,198,0006 bd7 ba4.8k sqft512 W 23rd St, North Vancouver, BC V7M 2B9For SaleMLS ID #R3087961, Amir Hamzehali PREC*, Royal LePage Sussex Brokerage. Greater Vancouver REALTORS®
- C$3,999,8006 bd6 ba4.3k sqft4120 Westminster Hwy, Richmond, BC V7C 1B4For SaleMLS ID #R3151331, Shafik Ladha PREC*, RE/MAX Westcoast Brokerage. Greater Vancouver REALTORS®
- C$3,880,0004 bd6 ba2.8k sqft4627 W 15th Ave, Vancouver, BC V6R 3B5For SaleMLS ID #R3155655, Yvonne Lu PREC*, Royal Pacific Realty Corp. Brokerage. Greater Vancouver REALTORS®
- C$3,980,0008 bd10 ba4.7k sqft6860 Hycrest Dr, Burnaby, BC V5B 2X2For SaleMLS ID #R3153919, Maggie Zhu PREC*, RE/MAX Crest Realty Brokerage. Greater Vancouver REALTORS®
- C$4,980,0007 bd8 ba4.7k sqft991 Cross Creek Rd, West Vancouver, BC V7S 2S6For SaleMLS ID #R3138610, Paul Tan PREC*, Panda Luxury Homes Brokerage. Greater Vancouver REALTORS®
- C$3,198,0008 bd9 ba4.1k sqft214 W 24th St, North Vancouver, BC V7M 2C4For SaleMLS ID #R3142141, Norman Lum PREC*, RE/MAX Crest Realty Brokerage. Greater Vancouver REALTORS®
- C$4,388,0005 bd6 ba5k sqft4180 Granville Ave, Richmond, BC V7C 1E4For SaleMLS ID #R3148190, Karen Zhao PREC*, RE/MAX Crest Realty Brokerage. Greater Vancouver REALTORS®
- C$4,399,0005 bd5 ba3.6k sqft3587 W 38th Ave, Vancouver, BC V6N 2X9For SaleMLS ID #R3115064, Annabel Lee PREC*, Sutton Group-West Coast Realty Brokerage. Greater Vancouver REALTORS®
- C$4,380,0005 bd5 ba2.9k sqft4307 W 13th Ave, Vancouver, BC V6R 2V1For SaleMLS ID #R3143619, Elaine Wu PREC*, LeHomes Realty Premier Brokerage. Greater Vancouver REALTORS®
- C$3,700,0007 bd6 ba4.8k sqft7638 Aubrey St, Burnaby, BC V5A 1K7For SaleMLS ID #R3119353, Jim Kung PREC*, Oakwyn Realty Ltd. Brokerage. Greater Vancouver REALTORS®
- C$3,680,0005 bd6 ba3.4k sqft6351 Dover Rd, Richmond, BC V7C 3K9For SaleMLS ID #R3125863, Monica Wang PREC*, LeHomes Realty Premier Brokerage. Greater Vancouver REALTORS®
- C$4,500,0006 bd7 ba4.2k sqft3058 W 44th Ave, Vancouver, BC V6N 3K6For SaleMLS ID #R3142139, Lucy Liu PREC*, Panda Luxury Homes Brokerage. Greater Vancouver REALTORS®
- C$4,690,0004 bd6 ba3.7k sqft4347 W 9th Ave, Vancouver, BC V6R 2C8For SaleMLS ID #R3153258, Brigid Wong PREC*, Oakwyn Realty Ltd. Brokerage. Greater Vancouver REALTORS®
- C$4,180,0006 bd6 ba4.4k sqft7751 Sunnyholme Cres, Richmond, BC V6Y 1G8For SaleMLS ID #R3074863, Sam Chen PREC*, Nu Stream Realty Inc. Brokerage. Greater Vancouver REALTORS®
- C$3,499,0005 bd7 ba3.8k sqft8580 Camden Cres, Richmond, BC V7C 3G4For SaleMLS ID #R3122889, Crystal Wang PREC*, Sutton Group - 1st West Realty Brokerage. Greater Vancouver REALTORS®
- C$3,688,0005 bd6 ba3.8k sqft10460 Reynolds Dr, Richmond, BC V7E 4B4For SaleMLS ID #R3120570, Julie Wei PREC*, Luxmore Realty Brokerage. Greater Vancouver REALTORS®
