Welcome to this Canyon Heights updated executive home on a quiet cul-de-sac! This spacious 5-bdrm, 4.5-bath home offers 3,685 sq ft of comfortable family living with many updates & A/C for summer comfort. The main floor features generous formal living & dining rms, bright kitchen with eating area, family room, rec room & separate laundry rm. The large deck off the eating area overlooks lush gardens, multiple patios, gazebo & peaceful sitting areas. Upstairs offers 3 bdrms, incl a spacious primary with walk-in closet & 3-piece ensuite. The lower level incl a bdrm, rec/hobby rooms & legal 1-bedroom suite with potential to expand the suite. Double garage with Lev 2 EV charger. Close to Handsworth Secondary, Grouse Mtn, Cleveland Dam, Edgemont Village & 15 min by bus to Downtown.
For sale
C$2,699,000
4594 Teviot Pl, North Vancouver, BC V7R 4M5
5beds
3,685sqft
Single Family Residence
Built in 1977
7,405 Square Feet Lot
$-- Zestimate®
C$732/sqft
C$-- HOA
What's special
Family roomRec roomOverlooks lush gardensMultiple patiosPeaceful sitting areas
- 16 hours |
- 13 |
- 0 |
Zillow last checked:
Listing updated:
Listed by:
Sue Tarrant,
Stilhavn Real Estate Services Brokerage
Source: Greater Vancouver REALTORS®,MLS®#: R3155531 Originating MLS®#: Greater Vancouver
Originating MLS®#: Greater VancouverFacts & features
Interior
Bedrooms & bathrooms
- Bedrooms: 5
- Bathrooms: 5
- Full bathrooms: 4
- 1/2 bathrooms: 1
Heating
- Heat Pump, Natural Gas, Radiant
Appliances
- Included: Washer/Dryer, Dishwasher, Refrigerator, Stove
Features
- Basement: Full,Finished
- Number of fireplaces: 3
- Fireplace features: Electric, Gas
Interior area
- Total structure area: 3,685
- Total interior livable area: 3,685 sqft
Video & virtual tour
Property
Parking
- Total spaces: 4
- Parking features: Additional Parking, Garage, Front Access, Paver Block
- Garage spaces: 2
Features
- Levels: Two
- Stories: 2
- Exterior features: Balcony
- Frontage length: 61
Lot
- Size: 7,405 Square Feet
- Dimensions: 61 x 110
- Features: Central Location, Cul-De-Sac, Private, Recreation Nearby, Ski Hill Nearby
Construction
Type & style
- Home type: SingleFamily
- Property subtype: Single Family Residence
Condition
- Year built: 1977
Community & HOA
Community
- Features: Near Shopping
HOA
- Has HOA: No
Location
- Region: North Vancouver
Financial & listing details
- Price per square foot: C$732/sqft
- Annual tax amount: C$7,075
- Date on market: 8/13/2026
- Ownership: Freehold NonStrata
Price history
Price history is unavailable.
Public tax history
Tax history is unavailable.
Climate risks
Neighborhood: V7R
Nearby schools
GreatSchools rating
No schools nearby
We couldn't find any schools near this home.
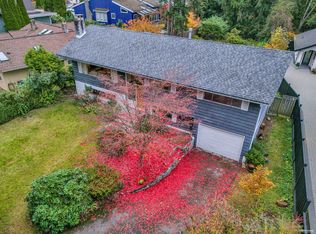
- C$1,999,0006 bd3 ba2.4k sqft4578 Capilano Rd, North Vancouver, BC V7R4K3For Sale
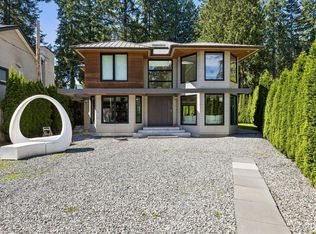
- C$2,706,9004 bd6 ba4.2k sqft4577 Capilano Rd, North Vancouver, BC V7R4K2For Sale
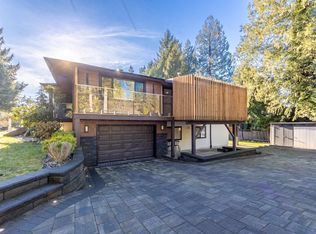
- C$2,299,0005 bd3 ba2.7k sqft4491 Primrose Ln, North Vancouver, BC V7R4H1For Sale
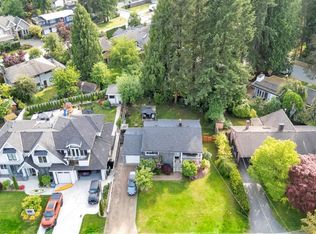
- C$2,288,0005 bd3 ba2k sqft1075 Ruthina Ave, North Vancouver, BC V7R2E7For Sale
- C$1,9802 bd1 ba830 sqft1089 Ruthina Ave, North Vancouver, BC V7R2E7For Rent
- C$--2 bd2 ba1k sqft1171 Handsworth Rd, North Vancouver, BC V7R2A9Off Market
- C$1,349,9003 bd3 ba2.2k sqft1147 Montroyal Blvd, North Vancouver, BC V7R2H8For Sale
- C$3,998,0007 bd8 ba4.4k sqft4470 Capilano Rd, North Vancouver, BC V7R4J9For Sale
Similar homes
- C$2,706,9004 bd6 ba4.2k sqft4577 Capilano Rd, North Vancouver, BC V7R 4K2For SaleMLS ID #R3137820, Kyle Lamb PREC*, Royal LePage Sterling Realty Brokerage. Greater Vancouver REALTORS®
- C$2,960,0006 bd3 ba3.3k sqft4346 Capilano Rd, North Vancouver, BC V7R 4J7For Sale
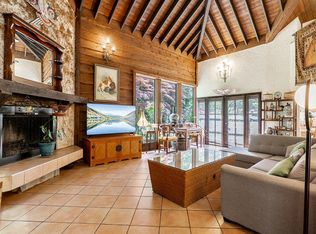 MLS ID #R3129527, Katherine Kang PREC*, Royal Pacific Realty (Kingsway) Ltd. Brokerage. Greater Vancouver REALTORS®
 - C$2,550,0005 bd3 ba3.5k sqft956 Belvista Cres, North Vancouver, BC V7R 2B4For Sale
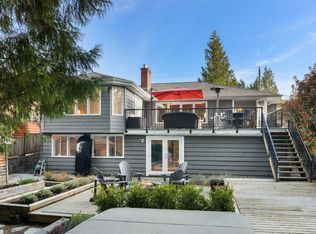 MLS ID #R3148487, Paul Boenisch PREC*, Oakwyn Realty Ltd. Brokerage. Greater Vancouver REALTORS®
 - C$2,688,0005 bd3 ba2.9k sqft661 Andover Cres, West Vancouver, BC V7S 1Y4For Sale
 MLS ID #R3153290, Amir Ghaffari PREC*, Royal LePage Sussex Brokerage. Greater Vancouver REALTORS®
 - C$2,898,0005 bd4 ba3.3k sqft1033 Prospect Ave, North Vancouver, BC V7R 2M6For SaleMLS ID #R3152398, Amir Hamzehali PREC*, Royal LePage Sussex Brokerage. Greater Vancouver REALTORS®
- C$2,598,0005 bd4 ba3.8k sqft1134 Montroyal Blvd, North Vancouver, BC V7R 2H7For SaleMLS ID #R3127494, Brooke Clarke, Stilhavn Real Estate Services Brokerage. Greater Vancouver REALTORS®
- C$1,975,0004 bd3 ba2.4k sqft1033 Clements Ave, North Vancouver, BC V7R 2L3For SaleMLS ID #R3155471, Haneef Virani PREC*, VIRANI REAL ESTATE ADVISORS Brokerage. Greater Vancouver REALTORS®
- C$2,750,0005 bd2 ba2.2k sqft3343 Highland Blvd, North Vancouver, BC V7R 2Y2For SaleMLS ID #R3152753, Cindy Oh, Royal First Realty Brokerage. Greater Vancouver REALTORS®
- C$2,849,0006 bd5 ba4k sqft1017 Canyon Blvd, North Vancouver, BC V7R 2K3For SaleMLS ID #R3140444, Jila Faridian, Team 3000 Realty Ltd. Brokerage. Greater Vancouver REALTORS®
- C$2,688,0005 bd3 ba2.9k sqft353 Newdale Ct, North Vancouver, BC V7N 3H3For SaleMLS ID #R3116143, Patrick O'Donnell PREC*, Royal LePage Sussex Brokerage. Greater Vancouver REALTORS®
- C$2,550,0004 bd2 ba2k sqft1061 Prospect Ave, North Vancouver, BC V7R 2M6For SaleMLS ID #R3140164, Jon Pezzente PREC*, Sutton Group-West Coast Realty Brokerage. Greater Vancouver REALTORS®
- C$2,650,0004 bd4 ba3.2k sqft5257 Sonora Dr, North Vancouver, BC V7R 3V7For SaleMLS ID #R3062816, Lawrence Tang PREC*, Multiple Realty Ltd. Brokerage. Greater Vancouver REALTORS®
- C$2,299,0005 bd3 ba2.7k sqft4491 Primrose Ln, North Vancouver, BC V7R 4H1For SaleMLS ID #R3136354, Ichiro Komine, Sutton Group-West Coast Realty (Langley) Brokerage. Greater Vancouver REALTORS®
- C$2,395,0004 bd3 ba2.8k sqft1110 Lodge Rd, North Vancouver, BC V7R 1W8For SaleMLS ID #R3130277, Greg Wong PREC*, Macdonald Realty Brokerage. Greater Vancouver REALTORS®
- C$2,299,0005 bd5 ba3.4k sqft4066 Norwood Ave, North Vancouver, BC V7N 3R3For SaleMLS ID #R3152869, Karin Ericson, Royal LePage Sussex Brokerage. Greater Vancouver REALTORS®
- C$2,690,0005 bd2 ba2.8k sqft300 Balmoral Rd W, North Vancouver, BC V7N 2V3For SaleMLS ID #R3142996, Tom Jahed PREC*, Vanak Realty Brokerage. Greater Vancouver REALTORS®
- C$1,949,9994 bd3 ba2.5k sqft3455 Highland Blvd, North Vancouver, BC V7R 2Y3For SaleMLS ID #R3154726, Julia Connolly PREC*, RE/MAX Masters Realty Brokerage. Greater Vancouver REALTORS®
- C$2,100,0004 bd4 ba4.1k sqft5600 Grousewoods Pl, North Vancouver, BC V7R 4T4For SaleMLS ID #R3153339, Oleg Tsaryov PREC*, RE/MAX Masters Realty Brokerage. Greater Vancouver REALTORS®
- C$2,450,0004 bd4 ba3.4k sqft5344 Cliffridge Ave, North Vancouver, BC V7R 3V4For SaleMLS ID #R3135009, Rick Yan, Homeland Realty Brokerage. Greater Vancouver REALTORS®
- C$2,048,8005 bd3 ba2.1k sqft1043 Belvedere Dr, North Vancouver, BC V7R 2C6For SaleMLS ID #R3152361, Justin Kang PREC*, Sutton Group - 1st West Realty Brokerage. Greater Vancouver REALTORS®
