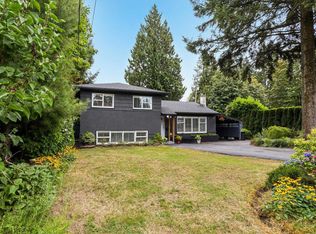
Discover a beautifully renovated home in the quiet and highly desirable Canyon Heights neighbourhood. Partially renovated in 2023, this residence offers a flat lot with nearly 80 feet of frontage and a lot size of over 9,000 square feet. Just a short walk to Canyon Heights and Handsworth Secondary School, the property combines convenience and charm. It features a stunning SouthWest-facing rear garden, a spacious front yard, and a single garage. Inside, enjoy newly refinished hardwood floors, an updated kitchen, and two modern bathrooms. A bright full basement, complemented by some double-glazed windows, adds to the home's comfort and functionality. Experience the perfect blend of convenience and tranquility in this exceptional home
For sale
C$2,288,000
1075 Ruthina Ave, North Vancouver, BC V7R 2E7
5beds
2,064sqft
Single Family Residence
Built in 1949
9,147 Square Feet Lot
$-- Zestimate®
C$1,109/sqft
C$-- HOA
What's special
Stunning southwest-facing rear gardenSpacious front yardSingle garageNewly refinished hardwood floorsUpdated kitchenTwo modern bathroomsBright full basement
- 76 days
- 36
- 0
Zillow last checked:
Listing updated:
Listed by:
Ali Asi PREC*,
Nu Stream Realty Inc. Brokerage
Source: Greater Vancouver REALTORS®,MLS®#: R3146871 Originating MLS®#: Greater Vancouver
Originating MLS®#: Greater VancouverFacts & features
Interior
Bedrooms & bathrooms
- Bedrooms: 5
- Bathrooms: 3
- Full bathrooms: 2
- 1/2 bathrooms: 1
Heating
- Forced Air, Natural Gas
Appliances
- Included: Washer/Dryer, Dishwasher, Refrigerator, Stove
- Laundry: In Unit
Features
- Basement: Full,Finished,Exterior Entry
- Number of fireplaces: 2
- Fireplace features: Wood Burning
Interior area
- Total structure area: 2,064
- Total interior livable area: 2,064 sqft
Video & virtual tour
Property
Parking
- Total spaces: 4
- Parking features: Garage, Front Access
- Garage spaces: 1
Features
- Stories: 2
- Entry location: Exterior Entry
- Exterior features: Garden, Private Yard
- Has view: Yes
- View description: MOUNTAIN
- Frontage length: 78
Lot
- Size: 9,147 Square Feet
- Dimensions: 78 x 116
- Features: Private, Recreation Nearby, Ski Hill Nearby
Construction
Type & style
- Home type: SingleFamily
- Architectural style: Basement Entry
- Property subtype: Single Family Residence
Condition
- Year built: 1949
Community & HOA
Community
- Features: Near Shopping
HOA
- Has HOA: No
Location
- Region: North Vancouver
Financial & listing details
- Price per square foot: C$1,109/sqft
- Annual tax amount: C$6,641
- Date on market: 7/15/2026
- Ownership: Freehold NonStrata
Price history
Price history is unavailable.
Public tax history
Tax history is unavailable.
Climate risks
Neighborhood: V7R
Nearby schools
GreatSchools rating
No schools nearby
We couldn't find any schools near this home.
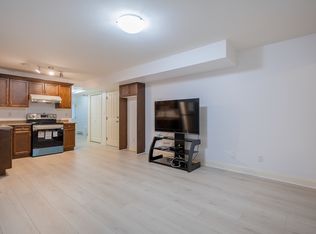
- C$1,9802 bd1 ba830 sqft1089 Ruthina Ave, North Vancouver, BC V7R2E7For Rent
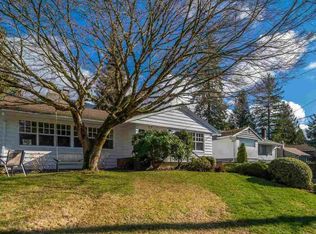
- C$2,3002 bd1 ba-- sqft1090 Ruthina Ave, North Vancouver, BC V7R2E6For Rent
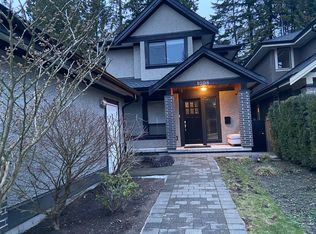
- C$--2 bd1 ba850 sqft1098 Montroyal Blvd, North Vancouver, BC V7R2H7Off Market
- C$1,349,9003 bd3 ba2.2k sqft1147 Montroyal Blvd, North Vancouver, BC V7R2H8For Sale

Similar homes
- C$1,975,0004 bd3 ba2.4k sqft1033 Clements Ave, North Vancouver, BC V7R 2L3For Sale
 MLS ID #R3155471, Haneef Virani PREC*, VIRANI REAL ESTATE ADVISORS Brokerage. Greater Vancouver REALTORS®
 - C$2,150,0006 bd3 ba2.5k sqft468 Saville Cres, North Vancouver, BC V7N 3B1For Sale
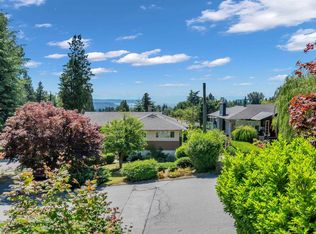 MLS ID #R3138290, Amir Miri PREC*, Royal Pacific Realty Corp. Brokerage. Greater Vancouver REALTORS®
 - C$1,949,9994 bd3 ba2.5k sqft3455 Highland Blvd, North Vancouver, BC V7R 2Y3For Sale
 MLS ID #R3154726, Julia Connolly PREC*, RE/MAX Masters Realty Brokerage. Greater Vancouver REALTORS®
 - C$2,099,0003 bd1 ba1.9k sqft3020 Thorncliffe Dr, North Vancouver, BC V7R 2T1For Sale
 MLS ID #R3160024, Devon Samson PREC*, Oakwyn Realty Ltd. Brokerage. Greater Vancouver REALTORS®
