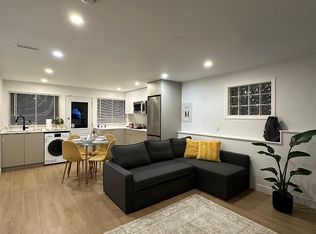
Experience refined luxury & modern elegance in this beautifully crafted residence. Main level features Italian-imported marble flooring, Open concept kitchen showcases striking central island, Miele & Gaggenau appliances, fully equipped wok kitchen. Upstairs 4 spacious bedrms, including a lavish primary suite w/ spa-inspired ensuite, huge walk-in-closet & a heated sunroom. Additional highlights include custom LED lighting, waterfall landscaping, mountain view gazebo, 4 fireplaces, A/C, radiant heating, EV charging etc. The entertainment area features private entrance, providing excellent suite potential for rental/guests. This home perfectly blends modern luxury w/ thoughtful functionality. Near top-ranked schools, Shopping centre & all essential amenities. Open House, May 3rd Sunday 2-4PM
For sale
C$4,198,000
760 Burley Dr, West Vancouver, BC V7T 1Z6
5beds
5,017sqft
Single Family Residence
Built in 2008
0.38 Acres Lot
$-- Zestimate®
C$837/sqft
C$-- HOA
What's special
Italian-imported marble flooringOpen concept kitchenStriking central islandMiele and gaggenau appliancesFully equipped wok kitchenLavish primary suiteSpa-inspired ensuite
- 140 days
- 37
- 2
Zillow last checked:
Listing updated:
Listed by:
Jonathan Yu PREC*,
Sutton Group-West Coast Realty Brokerage
Source: Greater Vancouver REALTORS®,MLS®#: R3110759 Originating MLS®#: Greater Vancouver
Originating MLS®#: Greater VancouverFacts & features
Interior
Bedrooms & bathrooms
- Bedrooms: 5
- Bathrooms: 6
- Full bathrooms: 4
- 1/2 bathrooms: 2
Heating
- Radiant
Cooling
- Air Conditioning
Appliances
- Included: Washer/Dryer, Dishwasher, Refrigerator, Stove, Wine Cooler
Features
- Wet Bar
- Windows: Window Coverings
- Basement: Crawl Space
- Number of fireplaces: 4
- Fireplace features: Gas
Interior area
- Total structure area: 5,437
- Total interior livable area: 5,017 sqft
Video & virtual tour
Property
Parking
- Total spaces: 4
- Parking features: Garage, Front Access, Garage Door Opener
- Garage spaces: 2
Features
- Levels: Two
- Stories: 2
- Exterior features: Balcony, Private Yard
- Has view: Yes
- View description: Beautiful Mountain Views
- Frontage length: 193
Lot
- Size: 0.38 Acres
- Dimensions: 193 x 214/155 IRR
- Features: Central Location, Near Golf Course, Marina Nearby, Ski Hill Nearby
Construction
Type & style
- Home type: SingleFamily
- Property subtype: Single Family Residence
Condition
- Year built: 2008
Community & HOA
Community
- Features: Near Shopping
- Security: Security System
HOA
- Has HOA: No
Location
- Region: West Vancouver
Financial & listing details
- Price per square foot: C$837/sqft
- Annual tax amount: C$10,625
- Date on market: 4/13/2026
- Ownership: Freehold NonStrata
Price history
Price history is unavailable.
Public tax history
Tax history is unavailable.
Climate risks
Neighborhood: V7T

Similar homes
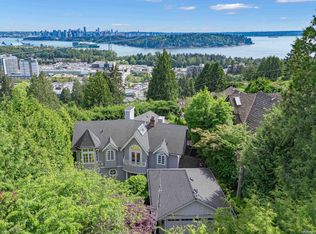
- C$3,890,0005 bd4 ba4.1k sqft880 Younette Dr, West Vancouver, BC V7T 1S9For Sale
 MLS ID #R3124673, Yan Geng PREC*, Mizar Marketing Ltd. Brokerage. Greater Vancouver REALTORS®
 - C$3,800,0008 bd8 ba5.7k sqft1360 Ottaburn Rd, West Vancouver, BC V7S 2K1For Sale
 MLS ID #R3143662, Michelle Ao PREC*, RE/MAX Crest Realty Brokerage. Greater Vancouver REALTORS®
 - C$4,988,0007 bd8 ba5.6k sqft920 3rd St, West Vancouver, BC V7T 2J3For Sale
 MLS ID #R3156972, Jonathan Yu PREC*, Sutton Group-West Coast Realty Brokerage. Greater Vancouver REALTORS®
 - C$3,890,0005 bd5 ba4k sqft2213 Jefferson Ave, West Vancouver, BC V7V 2A9For Sale
 MLS ID #R3139208, Jonathan Yu PREC*, Sutton Group-West Coast Realty Brokerage. Greater Vancouver REALTORS®
