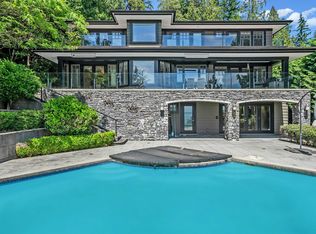
Experience exceptional coastal living in this impeccably built family home just steps from the beach in one of West Vancouver’s most desirable neighbourhoods. Built by Bradner Homes & designed by Gordon Hlynsky, it combines timeless architecture with resort style comfort. Wide plank floors, custom millwork & expansive glass doors connect to a sun drenched pool, spa, pool house and cabana, perfect for relaxation or entertaining. The main level offers open concept living & a gourmet kitchen. Upstairs features a serene primary suite plus well appointed bedrooms. The lower level includes media, games and gym/office spaces, along with guest bedrooms. Close to beaches, oceanfront parks and West Bay IB School, this home offers luxurious West Vancouver living at its finest.
For sale
C$5,380,000
4358 Erwin Dr, West Vancouver, BC V7V 1H6
5beds
4,605sqft
Single Family Residence
Built in 2011
8,276 Square Feet Lot
$-- Zestimate®
C$1,168/sqft
C$-- HOA
What's special
- 140 days |
- 76 |
- 3 |
Zillow last checked:
Listing updated:
Listed by:
Jonathan Yu PREC*,
Sutton Group-West Coast Realty Brokerage
Source: Greater Vancouver REALTORS®,MLS®#: R3105762 Originating MLS®#: Greater Vancouver
Originating MLS®#: Greater VancouverFacts & features
Interior
Bedrooms & bathrooms
- Bedrooms: 5
- Bathrooms: 4
- Full bathrooms: 3
- 1/2 bathrooms: 1
Heating
- Natural Gas, Radiant
Appliances
- Included: Washer/Dryer, Dishwasher, Refrigerator, Stove
Features
- Central Vacuum, Wet Bar
- Windows: Window Coverings
- Basement: Finished
- Number of fireplaces: 2
- Fireplace features: Insert, Gas
Interior area
- Total structure area: 4,605
- Total interior livable area: 4,605 sqft
Video & virtual tour
Property
Parking
- Total spaces: 5
- Parking features: Garage, Front Access, Garage Door Opener
- Garage spaces: 2
Features
- Levels: Two
- Stories: 2
- Exterior features: Balcony, Private Yard
- Pool features: Outdoor Pool
- Frontage length: 60
Lot
- Size: 8,276 Square Feet
- Dimensions: 60 x 150
- Features: Cul-De-Sac, Near Golf Course, Marina Nearby, Ski Hill Nearby
Details
- Other equipment: Heat Recov. Vent., Swimming Pool Equip.
Construction
Type & style
- Home type: SingleFamily
- Property subtype: Single Family Residence
Condition
- Year built: 2011
Community & HOA
Community
- Features: Near Shopping
- Security: Security System
HOA
- Has HOA: No
Location
- Region: West Vancouver
Financial & listing details
- Price per square foot: C$1,168/sqft
- Annual tax amount: C$16,304
- Date on market: 4/1/2026
- Ownership: Freehold NonStrata
Price history
Price history is unavailable.
Public tax history
Tax history is unavailable.
Climate risks
Neighborhood: V7V
Nearby schools
GreatSchools rating
No schools nearby
We couldn't find any schools near this home.
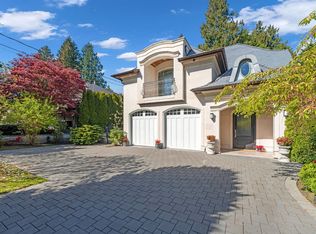
- C$3,195,0005 bd6 ba3.8k sqft4348 Erwin Dr, West Vancouver, BC V7V1H6For Sale
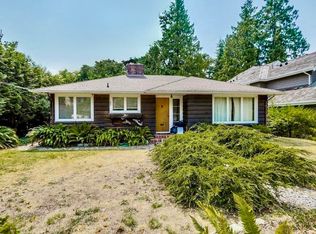
- C$2,669,0003 bd1 ba2.2k sqft4386 Erwin Dr, West Vancouver, BC V7V1H6For Sale
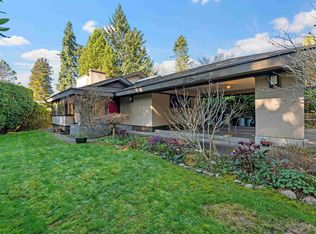
- C$2,590,0001 bd2 ba2k sqft4341 Erwin Dr, West Vancouver, BC V7V1H7For Sale
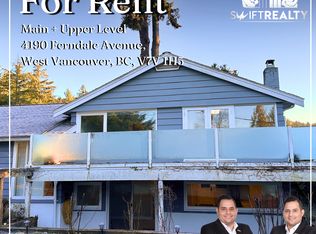
- C$--3 bd2 ba1.3k sqft4190 Ferndale Ave, West Vancouver, BC V7V1H5Off Market
- C$2,900,0005 bd1 ba3.4k sqft4321 Keith Rd, West Vancouver, BC V7W2L9For Sale
- C$3,0002 bd1 ba920 sqft4225 Evergreen Ave #BASEMENT, West Vancouver, BC V7V1H2For Rent
- C$2,899,0004 bd3 ba2.8k sqft4426 Marine Dr, West Vancouver, BC V7W2N9For Sale
- C$2,195,0002 bd-- ba1k sqft4405 Marine Dr, West Vancouver, BC V7W2N8For Sale
Similar homes
- C$3,195,0005 bd6 ba3.8k sqft4348 Erwin Dr, West Vancouver, BC V7V 1H6For SaleMLS ID #R3148094, Kris Cyganiak, Royal LePage Elite West Brokerage. Greater Vancouver REALTORS®
- C$5,998,0005 bd6 ba5.9k sqft4668 Clovelly Walk, West Vancouver, BC V7W 1H5For Sale
 MLS ID #R3152679, Amir Miri PREC*, Royal Pacific Realty Corp. Brokerage. Greater Vancouver REALTORS®
 - C$4,988,0007 bd8 ba5.6k sqft920 3rd St, West Vancouver, BC V7T 2J3For Sale
 MLS ID #R3156972, Jonathan Yu PREC*, Sutton Group-West Coast Realty Brokerage. Greater Vancouver REALTORS®
 - C$5,180,0005 bd7 ba5.7k sqft1139 Esquimalt Ave, West Vancouver, BC V7T 1K2For Sale
 MLS ID #R3151885, Jonathan Yu PREC*, Sutton Group-West Coast Realty Brokerage. Greater Vancouver REALTORS®
 - C$4,480,0005 bd5 ba4k sqft4882 Vista Pl, West Vancouver, BC V7W 3E7For SaleMLS ID #R3135042, Michael Xu PREC*, Sutton Group-West Coast Realty Brokerage. Greater Vancouver REALTORS®
- C$5,280,0007 bd8 ba4.7k sqft991 Cross Creek Rd, West Vancouver, BC V7S 2S6For SaleMLS ID #R3138610, Paul Tan PREC*, Panda Luxury Homes Brokerage. Greater Vancouver REALTORS®
- C$4,950,0006 bd6 ba6.3k sqft2398 Constantine Pl, West Vancouver, BC V7S 3H7For SaleMLS ID #R3105927, Jonathan Yu PREC*, Sutton Group-West Coast Realty Brokerage. Greater Vancouver REALTORS®
- C$4,788,0006 bd6 ba5.8k sqft1408 31st St, West Vancouver, BC V7V 4P5For SaleMLS ID #R3045892, Karim Virani, VIRANI REAL ESTATE ADVISORS Brokerage. Greater Vancouver REALTORS®
- C$4,850,0007 bd9 ba5k sqft1835 Mathers Ave, West Vancouver, BC V7V 2G6For SaleMLS ID #R3143926, Jonathan Yu PREC*, Sutton Group-West Coast Realty Brokerage. Greater Vancouver REALTORS®
- C$4,580,0006 bd6 ba4.4k sqft2567 Lawson Ave, West Vancouver, BC V7V 2G1For SaleMLS ID #R3122830, Jonathan Yu PREC*, Sutton Group-West Coast Realty Brokerage. Greater Vancouver REALTORS®
- C$6,480,0004 bd4 ba4.7k sqft2673 Folkestone Way, West Vancouver, BC V7S 3H8For SaleMLS ID #R3130335, Beijing Liu PREC*, RE/MAX Crest Realty Brokerage. Greater Vancouver REALTORS®
- C$6,350,0006 bd6 ba6k sqft2645 Rosebery Ave, West Vancouver, BC V7V 3A3For SaleMLS ID #R3131828, Wendy Tian PREC*, Luxmore Realty Brokerage. Greater Vancouver REALTORS®
- C$4,198,0005 bd6 ba5k sqft760 Burley Dr, West Vancouver, BC V7T 1Z6For SaleMLS ID #R3110759, Jonathan Yu PREC*, Sutton Group-West Coast Realty Brokerage. Greater Vancouver REALTORS®
- C$4,498,0005 bd4 ba3.8k sqft990 Jefferson Ave, West Vancouver, BC V7T 2A4For SaleMLS ID #R3092573, Derek Grech, The Partners Real Estate Brokerage. Greater Vancouver REALTORS®
- C$3,890,0005 bd5 ba4k sqft2213 Jefferson Ave, West Vancouver, BC V7V 2A9For SaleMLS ID #R3139208, Jonathan Yu PREC*, Sutton Group-West Coast Realty Brokerage. Greater Vancouver REALTORS®
- C$5,288,0005 bd7 ba5k sqft6963 Fremlin St, Vancouver, BC V6P 3W3For SaleMLS ID #R3152176, Nancy Liao PREC*, Luxmore Realty Brokerage. Greater Vancouver REALTORS®
- C$3,890,0005 bd4 ba4.1k sqft880 Younette Dr, West Vancouver, BC V7T 1S9For SaleMLS ID #R3124673, Yan Geng PREC*, Mizar Marketing Ltd. Brokerage. Greater Vancouver REALTORS®
- C$3,698,0006 bd5 ba3.9k sqft2459 Mathers Ave, West Vancouver, BC V7V 2H9For SaleMLS ID #R3124087, Jonathan Yu PREC*, Sutton Group-West Coast Realty Brokerage. Greater Vancouver REALTORS®
- C$5,270,0006 bd6 ba4.6k sqft6562 Fremlin St, Vancouver, BC V6P 3W1For SaleMLS ID #R3141472, Sarina Han PREC*, Luxmore Realty Brokerage. Greater Vancouver REALTORS®
- C$3,999,9907 bd5 ba4.6k sqft352 Saint James Cres, West Vancouver, BC V7S 1J8For SaleMLS ID #R3125832, Sunil Dhir, Coldwell Banker Universe Realty Brokerage. Greater Vancouver REALTORS®
