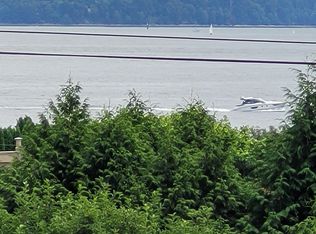
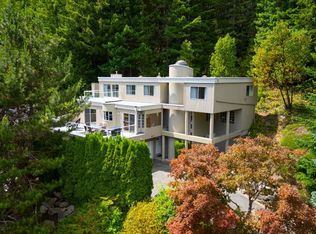
Partial Ocean view. Quietly tucked away in a sought-after location, steps to Isetta Café Bistro & 1 block from Stearman Beach, this beautifully maintained 2-level residence offers 2,835 sqft of refined living space plus 1,423 sqft of crawl space storage. Designed for family living & entertaining, this move-in ready home features 4 spacious upstairs bedrooms, including a walk-in closet in the primary suite, a main floor den, 3 bathrooms, skylights, large windows, security system, central vacuum, Navien on demand hot water tank (2026) & double garage. The private south-facing backyard is completely maintenance free & underwent a $150,000 renovation in 2020 with New York Hydra-pressed tile slabs, retaining wall, & landscaping. Ask your REALTOR for Feature Sheet. Appt only-24 hrs notice.
For sale
C$2,899,000
4426 Marine Dr, West Vancouver, BC V7W 2N9
4beds
2,835sqft
Single Family Residence
Built in 1985
6,098 Square Feet Lot
$-- Zestimate®
C$1,023/sqft
C$-- HOA
What's special
Main floor denLarge windowsSecurity systemCentral vacuumDouble garagePrivate south-facing backyardRetaining wall
- 106 days |
- 40 |
- 2 |
Zillow last checked:
Listing updated:
Listed by:
Derek Hundal,
Royal LePage Westside Brokerage
Source: Greater Vancouver REALTORS®,MLS®#: R3123412 Originating MLS®#: Greater Vancouver
Originating MLS®#: Greater VancouverFacts & features
Interior
Bedrooms & bathrooms
- Bedrooms: 4
- Bathrooms: 3
- Full bathrooms: 2
- 1/2 bathrooms: 1
Heating
- Forced Air, Natural Gas
Appliances
- Included: Washer/Dryer, Trash Compactor, Dishwasher, Refrigerator, Stove
Features
- Central Vacuum
- Windows: Window Coverings
- Basement: Crawl Space
- Number of fireplaces: 3
- Fireplace features: Gas, Wood Burning
Interior area
- Total structure area: 2,835
- Total interior livable area: 2,835 sqft
Video & virtual tour
Property
Parking
- Total spaces: 8
- Parking features: Additional Parking, Garage, Front Access, Asphalt, Garage Door Opener
- Garage spaces: 2
Features
- Levels: Two
- Stories: 2
- Exterior features: Private Yard
- Has view: Yes
- View description: PARTIAL OCEAN
- Has water view: Yes
- Water view: PARTIAL OCEAN
- Frontage length: 50
Lot
- Size: 6,098 Square Feet
- Dimensions: 50 x 120
- Features: Marina Nearby, Private, Recreation Nearby, Wooded
Construction
Type & style
- Home type: SingleFamily
- Property subtype: Single Family Residence
Condition
- Year built: 1985
Community & HOA
Community
- Features: Near Shopping
- Security: Security System
HOA
- Has HOA: No
Location
- Region: West Vancouver
Financial & listing details
- Price per square foot: C$1,023/sqft
- Annual tax amount: C$7,360
- Date on market: 5/13/2026
- Ownership: Freehold NonStrata
Price history
Price history is unavailable.
Public tax history
Tax history is unavailable.
Climate risks
Neighborhood: V7W
Nearby schools
GreatSchools rating
No schools nearby
We couldn't find any schools near this home.
- C$2,195,0002 bd-- ba1k sqft4405 Marine Dr, West Vancouver, BC V7W2N8For Sale
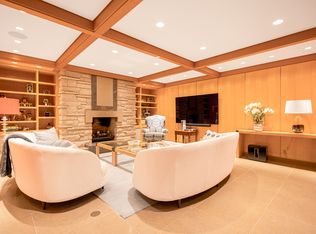
- C$--4 bd4 ba4.5k sqft4470 Ross Cres, West Vancouver, BC V7W1B2Off Market
- C$2,900,0005 bd1 ba3.4k sqft4321 Keith Rd, West Vancouver, BC V7W2L9For Sale

- C$2,298,0003 bd3 ba2.6k sqft4411 Stone Cres, West Vancouver, BC V7W1B8For Sale

- C$4,690,0004 bd3 ba3.8k sqft4468 Stone Cres, West Vancouver, BC V7W1B7For Sale
- C$2,590,0001 bd2 ba2k sqft4341 Erwin Dr, West Vancouver, BC V7V1H7For Sale
- C$2,669,0003 bd1 ba2.2k sqft4386 Erwin Dr, West Vancouver, BC V7V1H6For Sale
- C$5,380,0005 bd4 ba4.6k sqft4358 Erwin Dr, West Vancouver, BC V7V1H6For Sale
Similar homes
- C$2,990,0005 bd5 ba4.1k sqft4750 Meadfeild Rd, West Vancouver, BC V7W 2Y3For Sale
 MLS ID #R3158020, David Pan - PREC, Pan Pacific Canada Realty Inc. Brokerage. Greater Vancouver REALTORS®
 - C$2,980,0004 bd3 ba2.9k sqft341 Rabbit Ln, West Vancouver, BC V7S 1J1For Sale
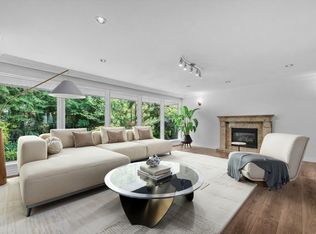 MLS ID #R3147102, Nazanin Behroyan PREC*, Behroyan & Associates Real Estate Services Brokerage. Greater Vancouver REALTORS®
 - C$2,398,0004 bd3 ba2.5k sqft5725 Cranley Dr, West Vancouver, BC V7W 1S7For Sale
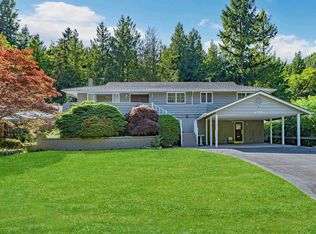 MLS ID #R3116830, Annie Lian Jiao PREC*, Royal Pacific Realty Corp. Brokerage. Greater Vancouver REALTORS®
 - C$2,598,0007 bd4 ba4k sqft4895 Northwood Dr, West Vancouver, BC V7S 3C6For Sale
 MLS ID #R3143347, Dale Clark, Nexus Realty Corp. Brokerage. Greater Vancouver REALTORS®
 - C$2,090,0004 bd3 ba2.5k sqft3841 Bayridge Ave, West Vancouver, BC V7V 3J3For SaleMLS ID #R3138790, Denise Mai PREC*, eXp Realty Brokerage. Greater Vancouver REALTORS®
- C$3,080,0005 bd4 ba3.6k sqft1550 Palmerston Ave, West Vancouver, BC V7V 4R1For SaleMLS ID #R3110809, Elaine Chen PREC*, Royal Pacific Lions Gate Realty Ltd. Brokerage. Greater Vancouver REALTORS®
- C$3,080,0004 bd5 ba4k sqft435 Inglewood Ave, West Vancouver, BC V7T 1X2For SaleMLS ID #R3118547, Carol Shi PREC*, Nu Stream Realty Inc. Brokerage. Greater Vancouver REALTORS®
- C$2,999,9994 bd3 ba2.4k sqft820 Seymour Blvd, North Vancouver, BC V7J 2J6For SaleMLS ID #R3148078, Arya Golshani, Behroyan & Associates Real Estate Services Brokerage. Greater Vancouver REALTORS®
- C$2,398,0004 bd3 ba3.5k sqft2685 Byron Rd, North Vancouver, BC V7H 1L9For SaleMLS ID #R3158620, David Matiru PREC*, Stilhavn Real Estate Services Brokerage. Greater Vancouver REALTORS®
- C$2,349,9005 bd3 ba2.9k sqft5519 Cliffridge Pl, North Vancouver, BC V7R 4S2For SaleMLS ID #R3156231, Brian Rybchinsky PREC*, VIRANI REAL ESTATE ADVISORS Brokerage. Greater Vancouver REALTORS®
- C$2,333,0006 bd4 ba2.6k sqft520 Ballantree Pl, West Vancouver, BC V7S 1W5For SaleMLS ID #R3097464, Michael Xu PREC*, Sutton Group-West Coast Realty Brokerage. Greater Vancouver REALTORS®
- C$2,498,0004 bd3 ba2.9k sqft2021 Rufus Dr, North Vancouver, BC V7J 3N2For SaleMLS ID #R3127032, Elliott Chun PREC*, The Partners Real Estate Brokerage. Greater Vancouver REALTORS®
- C$2,550,0005 bd3 ba3.5k sqft956 Belvista Cres, North Vancouver, BC V7R 2B4For SaleMLS ID #R3148487, Paul Boenisch PREC*, Oakwyn Realty Ltd. Brokerage. Greater Vancouver REALTORS®
- C$2,779,0004 bd4 ba3.5k sqft2023 Hill Dr, North Vancouver, BC V7H 2N1For SaleMLS ID #R3148869, Haneef Virani PREC*, VIRANI REAL ESTATE ADVISORS Brokerage. Greater Vancouver REALTORS®
- C$2,398,0004 bd2 ba2.2k sqft361 W 19th St, North Vancouver, BC V7M 1X7For SaleMLS ID #R3152639, Cameron Walker PREC*, Oakwyn Realty Ltd. Brokerage. Greater Vancouver REALTORS®
- C$1,949,9994 bd3 ba2.5k sqft3455 Highland Blvd, North Vancouver, BC V7R 2Y3For SaleMLS ID #R3154726, Julia Connolly PREC*, RE/MAX Masters Realty Brokerage. Greater Vancouver REALTORS®
- C$1,985,0004 bd2 ba2.5k sqft3883 Delbrook Ave, North Vancouver, BC V7N 3Z7For SaleMLS ID #R3151916, Patrick O'Donnell PREC*, Royal LePage Sussex Brokerage. Greater Vancouver REALTORS®
- C$2,580,0005 bd5 ba3.7k sqft5890 Braemar Ave, Burnaby, BC V5E 3L5For SaleMLS ID #R3156037, Ken Cui PREC*, Nu Stream Realty Inc. Brokerage. Greater Vancouver REALTORS®
- C$2,349,0007 bd4 ba3.2k sqft2008 Blairview Ave, North Vancouver, BC V7H 2N4For SaleMLS ID #R3154595, Shelley Hamer-Jackson, Oakwyn Realty Ltd. Brokerage. Greater Vancouver REALTORS®
- C$2,419,0005 bd5 ba4k sqft1620 Fell Ave, Burnaby, BC V5B 3Z5For SaleMLS ID #R3158002, Katrina Amurao - PREC, eXp Realty of Canada Inc. Brokerage. Greater Vancouver REALTORS®
