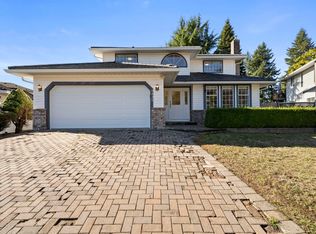
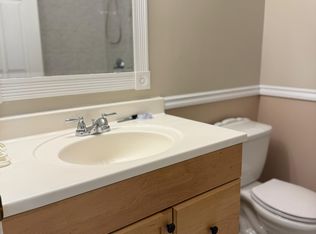
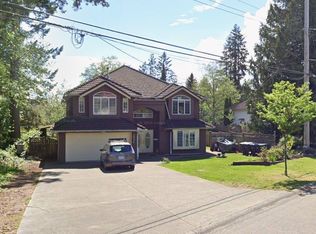
Newly built (9 bedrooms, 8 baths) over 5270 sqft not including the garage, with a unique bright/open plan. All rooms very spacious. Central air-conditioning, radiant hot-water heat, HRV system, camera security system, high-efficiency hot-water furnace, high-quality appliances, covered patios/decks, double garage. Main floor features big living and dining rooms, huge family room and designer kitchen, spice kitchen, a large guest bedroom with full en-suite, and a separate den and a powder room. The top floor has a super-sized master bedroom with a full en-suite, 4 other spacious bedrooms + 3 full baths. The basement has a huge Media room with a wet bar and an attached powder room, plus two bedrooms and a 1-bedroom un-auth suite. 2-5-10 new home warranty.
For sale
C$2,189,999
9342 156th St, Surrey, BC V3R 4L2
9beds
5,270sqft
Single Family Residence
Built in 2020
6,534 Square Feet Lot
$-- Zestimate®
C$416/sqft
C$-- HOA
What's special
Central air-conditioningRadiant hot-water heatHrv systemHigh-efficiency hot-water furnaceHigh-quality appliancesDouble garageHuge family room
- 47 days
- 16
- 2
Zillow last checked:
Listing updated:
Listed by:
Goldy Kang - PREC,
Century 21 Coastal Realty Ltd. Brokerage,
Jonsy Sethi,
Century 21 Coastal Realty Ltd.
Source: Greater Vancouver REALTORS®,MLS®#: R3157653 Originating MLS®#: Fraser Valley
Originating MLS®#: Fraser ValleyFacts & features
Interior
Bedrooms & bathrooms
- Bedrooms: 9
- Bathrooms: 8
- Full bathrooms: 6
- 1/2 bathrooms: 2
Heating
- Natural Gas, Radiant
Cooling
- Central Air, Air Conditioning
Appliances
- Included: Washer/Dryer, Dishwasher, Refrigerator, Stove
Features
- Basement: Finished
- Number of fireplaces: 2
- Fireplace features: Electric
Interior area
- Total structure area: 5,270
- Total interior livable area: 5,270 sqft
Video & virtual tour
Property
Parking
- Total spaces: 8
- Parking features: Additional Parking, Garage, Rear Access
- Garage spaces: 2
Accessibility
- Accessibility features: Wheelchair Access
Features
- Levels: Three Or More
- Stories: 3
- Exterior features: Balcony, Private Yard
- Frontage length: 56
Lot
- Size: 6,534 Square Feet
- Dimensions: 56 x 121
- Features: Central Location, Near Golf Course, Private, Recreation Nearby
Construction
Type & style
- Home type: SingleFamily
- Property subtype: Single Family Residence
Condition
- Year built: 2020
Community & HOA
Community
- Features: Near Shopping
- Security: Security System, Smoke Detector(s)
HOA
- Has HOA: No
Location
- Region: Surrey
Financial & listing details
- Price per square foot: C$416/sqft
- Annual tax amount: C$9,820
- Date on market: 8/20/2026
- Ownership: Freehold NonStrata
Price history
Price history is unavailable.
Public tax history
Tax history is unavailable.
Climate risks
Neighborhood: Fleetwood

Similar homes
- C$2,199,0008 bd7 ba4.6k sqft9076 147th St, Surrey, BC V3R 3V7For Sale
 MLS ID #R3170564, Prab Dhoot - PREC, Century 21 Coastal Realty Ltd. Brokerage. Greater Vancouver REALTORS®
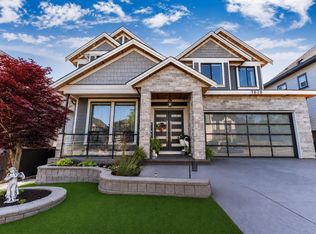
 - C$1,899,0007 bd6 ba4.4k sqft7679 155th St, Surrey, BC V3S 3P3For Sale
 MLS ID #R3172315, Kuljit Minhas - PREC, Sutton Premier Realty Brokerage. Greater Vancouver REALTORS®
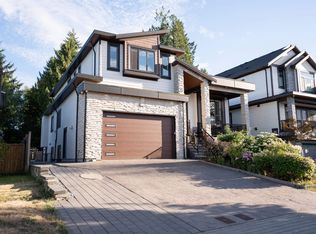
 - C$2,499,0009 bd9 ba5.6k sqft15640 93a Ave, Surrey, BC V4N 3B4For Sale
 MLS ID #R3147904, Yuvraj Ghuman, Century 21 Coastal Realty Ltd. Brokerage. Greater Vancouver REALTORS®
 - C$2,200,0009 bd7 ba4.9k sqft14946 92nd Ave, Surrey, BC V3R 1C1For Sale
 MLS ID #R3124344, Michelle Plach, HonestDoor Inc. Brokerage. Greater Vancouver REALTORS®
