NO GST! 8-bedroom, 8-bathroom home offers a bright, open and unique floor plan, finished with no expense spared. Every room is generously sized. Features include central air conditioning, radiant hot-water heat, an HRV system, a high-efficiency hot-water furnace, high-quality appliances and fixtures, covered patios and a double garage. The main floor has spacious living and dining rooms, a huge family room, a designer kitchen with a spice kitchen, a large primary bedroom with a full ensuite, and a powder room. Upstairs are two oversized primary bedrooms, two more bedrooms sharing a full bathroom, and a laundry room. The basement has a media room with a wet bar and its own powder room, and a 2-bedroom legal suite. It also has a rec room, a bedroom and a full bathroom that could be suited
For sale
C$2,300,000
10020 173a St, Surrey, BC V4N 6H6
8beds
4,487sqft
Single Family Residence
Built in 2022
6,098 Square Feet Lot
$-- Zestimate®
C$513/sqft
C$-- HOA
What's special
Central air conditioningRadiant hot-water heatHrv systemHigh-efficiency hot-water furnaceHigh-quality appliances and fixturesCovered patiosDouble garage
- 1 day
- 15
- 0
Zillow last checked:
Listing updated:
Listed by:
Alison Stebbings - PREC,
Sutton Group-West Coast Realty (Abbotsford) Brokerage
Source: Greater Vancouver REALTORS®,MLS®#: R3177334 Originating MLS®#: Fraser Valley
Facts & features
Interior
Bedrooms & bathrooms
- Bedrooms: 8
- Bathrooms: 8
- Full bathrooms: 6
- 1/2 bathrooms: 2
Heating
- Forced Air, Natural Gas, Radiant
Cooling
- Air Conditioning
Appliances
- Included: Washer/Dryer, Dishwasher, Refrigerator, Stove, Microwave
Features
- Central Vacuum Roughed In, Wet Bar
- Windows: Window Coverings
- Basement: Full,Finished
- Number of fireplaces: 2
- Fireplace features: Electric
Interior area
- Total structure area: 4,487
- Total interior livable area: 4,487 sqft
Property
Parking
- Total spaces: 6
- Parking features: Garage, Front Access, Driveway, Garage Door Opener
- Garage spaces: 2
Features
- Levels: Two
- Stories: 2
- Exterior features: Balcony, Private Yard
- Frontage length: 46
Lot
- Size: 6,098 Square Feet
- Dimensions: 46 x 104.8
- Features: Central Location, Cul-De-Sac, Private
Construction
Type & style
- Home type: SingleFamily
- Property subtype: Single Family Residence
Condition
- Year built: 2022
Community & HOA
HOA
- Has HOA: No
Location
- Region: Surrey
Financial & listing details
- Price per square foot: C$513/sqft
- Annual tax amount: C$8,595
- Date on market: 10/22/2026
- Ownership: Freehold NonStrata
Price history
Price history is unavailable.
Public tax history
Tax history is unavailable.
Climate risks
Neighborhood: Guildford


Similar homes
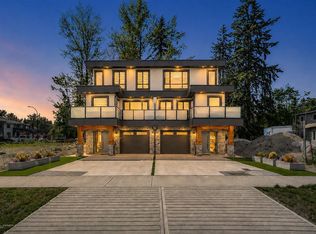
- C$2,300,0007 bd5 ba4.3k sqft16568 104th Ave, Surrey, BC V4N 6V4For Sale
 MLS ID #R3159612, Ken Li PREC*, Magsen Realty Inc. Brokerage. Greater Vancouver REALTORS®
- C$2,899,8889 bd8 ba6.4k sqft11061 168th St, Surrey, BC V4N 5G6For Sale
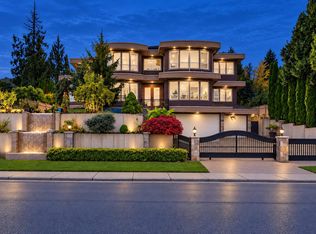 MLS ID #R3177528, Harry Garcha PREC*, Latitude Realty Inc. Brokerage. Greater Vancouver REALTORS®
- C$2,348,8887 bd7 ba5.2k sqft15689 106a Ave, Surrey, BC V4N 1K3For Sale
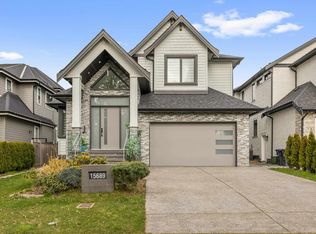 MLS ID #R3169706, David Abbott, RE/MAX 2000 Realty Brokerage. Greater Vancouver REALTORS®
- C$2,199,0005 bd4 ba4.6k sqft18055 98th Ave, Surrey, BC V4N 4V5For Sale
 MLS ID #R3166695, Braden Reimer - PREC, Engel & Volkers Vancouver Brokerage. Greater Vancouver REALTORS®
