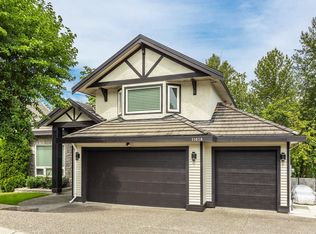
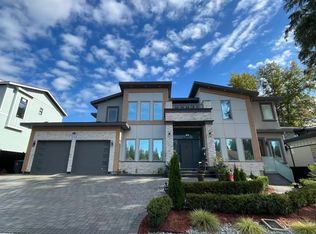
EXCEPTIONAL LUXURY IN FRASER HEIGHTS! Situated on a sprawling 13,984 SQFT lot in prestigious Hampton Woods, this beautifully renovated custom residence offers 6,474 SQFT of elegant living space. Featuring 9 bedrooms, 8 bathrooms & over $250,000 in renovations, this home impresses with its grand entrance, soaring ceilings, architectural details & expansive living areas. A gourmet kitchen with separate wok kitchen, multiple primary bedrooms, stunning mountain views & a generous covered entertainment deck create the perfect setting for family living and entertaining. Complete with a private backyard, triple-car garage, theatre room & 3-bedroom basement suite with separate laundry. An outstanding opportunity for large or multi-generational families seeking space, comfort & sophistication!
For sale
C$2,899,888
11061 168th St, Surrey, BC V4N 5G6
9beds
6,474sqft
Single Family Residence
Built in 2003
0.32 Acres Lot
$-- Zestimate®
C$448/sqft
C$-- HOA
What's special
Beautifully renovated custom residenceGrand entranceSoaring ceilingsArchitectural detailsGourmet kitchenSeparate wok kitchenMultiple primary bedrooms
- 2 days
- 21
- 0
Zillow last checked:
Listing updated:
Listed by:
Harry Garcha PREC*,
Latitude Realty Inc. Brokerage,
Harp Garcha,
RE/MAX City Realty
Source: Greater Vancouver REALTORS®,MLS®#: R3177528 Originating MLS®#: Fraser Valley
Facts & features
Interior
Bedrooms & bathrooms
- Bedrooms: 9
- Bathrooms: 8
- Full bathrooms: 6
- 1/2 bathrooms: 2
Heating
- Natural Gas, Radiant
Appliances
- Included: Washer/Dryer, Dishwasher, Refrigerator, Stove
- Laundry: In Unit
Features
- Storage
- Basement: Finished,Exterior Entry
- Number of fireplaces: 3
- Fireplace features: Gas
Interior area
- Total structure area: 6,474
- Total interior livable area: 6,474 sqft
Property
Parking
- Total spaces: 6
- Parking features: Garage, RV Access/Parking, Front Access, Garage Door Opener
- Garage spaces: 3
Features
- Levels: Two
- Stories: 2
- Entry location: Exterior Entry
- Exterior features: Garden, Balcony, Private Yard
- Has view: Yes
- View description: MOUNTAIN VIEW
- Frontage length: 100
Lot
- Size: 0.32 Acres
- Dimensions: 100 x 140
- Features: Lane Access
Details
- Additional structures: Shed(s)
Construction
Type & style
- Home type: SingleFamily
- Architectural style: Basement Entry
- Property subtype: Single Family Residence
Condition
- Year built: 2003
Community & HOA
Community
- Security: Security System, Smoke Detector(s)
- Subdivision: Hampton Woods
HOA
- Has HOA: No
Location
- Region: Surrey
Financial & listing details
- Price per square foot: C$448/sqft
- Annual tax amount: C$10,653
- Date on market: 10/21/2026
- Ownership: Freehold NonStrata
Price history
Price history is unavailable.
Public tax history
Tax history is unavailable.
Climate risks
Neighborhood: Guildford


Similar homes
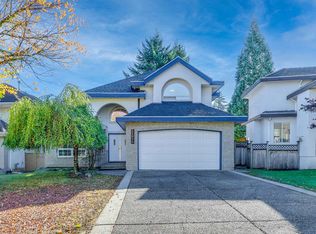
- C$2,830,0008 bd7 ba7.4k sqft11282 159b St, Surrey, BC V4N 1R6For Sale
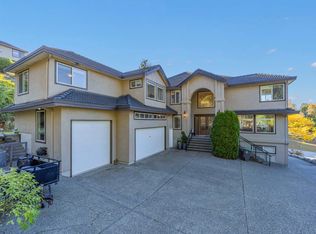 MLS ID #R3175539, Wayne Lin, Home Park Realty Ltd. Brokerage. Greater Vancouver REALTORS®
- C$2,990,9009 bd7 ba7k sqft11324 161st St, Surrey, BC V4N 4P5For Sale
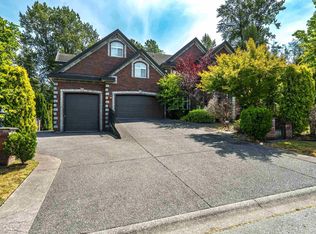 MLS ID #R3039495, Steven Lin PREC*, Royal Pacific Tri-Cities Realty Brokerage. Greater Vancouver REALTORS®
- C$3,180,0006 bd7 ba6k sqft16337 113b Ave, Surrey, BC V4N 5A2For Sale
 MLS ID #R3124636, Chris Li, Sutton Group-West Coast Realty Brokerage. Greater Vancouver REALTORS®
- C$2,800,0009 bd8 ba6.6k sqft10188 161st St, Surrey, BC V4N 2K2For Sale
 MLS ID #R3172444, Ritchie Zhao - PREC, Royal LePage West Real Estate Services Brokerage. Greater Vancouver REALTORS®
