Very last Elevator home built by Gnosis in Fraser Heights. 4 stop elevator, providing full wheelchair accessibility to every level. Triple-car garage, ample outdoor parking for an RV and boat. A fully gated backyard, 8 security cameras and remote-controlled blinds. 12’ ceiling kitchen includes designated recycling storage, creating a practical, clutter-free lifestyle. Spice kitchen with large pantry. Dream library/ lounge on the top floor plus 4bdrm 4baths. The open media room with wet bar offers excellent entertaining potential, with space for a poker table and possible direct outdoor access. Rarely find 670 sq. ft sq. ft. of indoor storage with direct elevator access. 2 bdrm legal suite&1 bdrm in law each with its own private entrance for added privacy and independence.
For sale
C$3,498,000
10062 174a St, Surrey, BC V4N 4L2
8beds
7,345sqft
Single Family Residence
Built in 2025
0.26 Acres Lot
$-- Zestimate®
C$476/sqft
C$-- HOA
What's special
Triple-car garageFully gated backyardRemote-controlled blindsDesignated recycling storage
- 91 days
- 20
- 0
Zillow last checked:
Listing updated:
Listed by:
Clairy Yang PREC*,
LDG Realty Brokerage
Source: Greater Vancouver REALTORS®,MLS®#: R3145022 Originating MLS®#: Fraser Valley
Originating MLS®#: Fraser ValleyFacts & features
Interior
Bedrooms & bathrooms
- Bedrooms: 8
- Bathrooms: 9
- Full bathrooms: 8
- 1/2 bathrooms: 1
Heating
- Natural Gas, Radiant
Cooling
- Air Conditioning
Appliances
- Included: Washer/Dryer, Dishwasher, Refrigerator, Stove
Features
- Central Vacuum
- Windows: Window Coverings
- Basement: Full
- Number of fireplaces: 1
- Fireplace features: Electric
Interior area
- Total structure area: 7,345
- Total interior livable area: 7,345 sqft
Video & virtual tour
Property
Parking
- Total spaces: 6
- Parking features: Garage, Garage Door Opener
- Garage spaces: 3
Features
- Levels: Two
- Stories: 2
- Exterior features: Balcony
- Frontage length: 38
Lot
- Size: 0.26 Acres
- Dimensions: 38 x
Details
- Other equipment: Heat Recov. Vent.
Construction
Type & style
- Home type: SingleFamily
- Property subtype: Single Family Residence
Condition
- Year built: 2025
Community & HOA
Community
- Security: Security System
HOA
- Has HOA: No
Location
- Region: Surrey
Financial & listing details
- Price per square foot: C$476/sqft
- Annual tax amount: C$8,266
- Date on market: 7/10/2026
- Ownership: Freehold NonStrata
Price history
Price history is unavailable.
Public tax history
Tax history is unavailable.
Climate risks
Neighborhood: Guildford

Similar homes
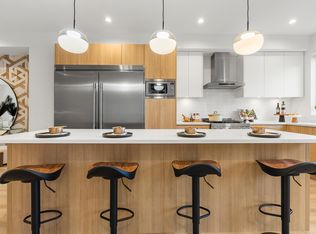
- C$2,890,00010 bd10 ba7.9k sqft17568 102nd Ave, Surrey, BC V4N 4H2For Sale
 MLS ID #R3161717, Sidra Subzwari PREC*, Angell, Hasman & Associates Realty Ltd. Brokerage. Greater Vancouver REALTORS®
 - C$2,798,0008 bd9 ba5.8k sqft10133 172a St, Surrey, BC V4N 6V8For Sale
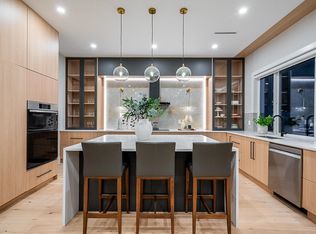 MLS ID #R3139491, Clairy Yang PREC*, LDG Realty Brokerage. Greater Vancouver REALTORS®
 - C$3,688,0008 bd9 ba8.6k sqft14601 A Ave #55, Surrey, BC V3Z 9N8For Sale
 MLS ID #R3166383, Shannon Mann - PREC, The Agency White Rock Brokerage. Greater Vancouver REALTORS®
 - C$3,499,0007 bd9 ba7.2k sqft12381 227th St, Maple Ridge, BC V2X 6K1For Sale
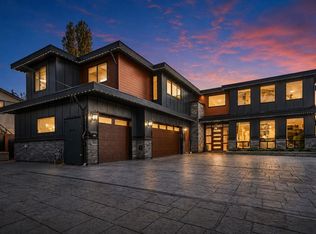 MLS ID #R3141419, Tanwar Oberoi, Zolo Realty Brokerage. Greater Vancouver REALTORS®
