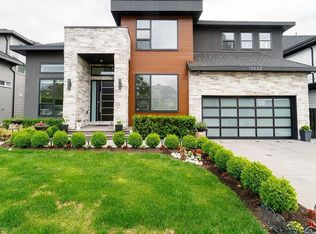
Welcome to this exceptional approximately 4,700 sq. ft. 3-year-old home, built with high-quality craftsmanship and situated on a huge 9,000+ sq. ft. lot in a quiet cul-de-sac offering excellent privacy. This spacious and thoughtfully designed home features 5 bedrooms and 6 washrooms for the owner's use, including 4 generously sized bedrooms upstairs, each complete with its own ensuite washroom for maximum comfort and convenience. The main floor offers a welcoming living room, separate family room, convenient powder room, spice kitchen, and a spacious bedroom with a full washroom—ideal for guests or extended family. The property also includes 2 mortgage helpers, both currently rented, providing excellent income potential. With its impressive size, quality construction, functional layout, mu
For sale
C$2,100,000
14840 89th Ave, Surrey, BC V3R 7C4
8beds
4,710sqft
Single Family Residence
Built in 2023
9,147 Square Feet Lot
$-- Zestimate®
C$446/sqft
C$-- HOA
What's special
Separate family roomConvenient powder roomSpice kitchen
- 25 days
- 56
- 0
Zillow last checked:
Listing updated:
Listed by:
Raj Sethi - PREC,
Century 21 Coastal Realty Ltd. Brokerage,
Vaneet Sethi - PREC,
Century 21 Coastal Realty Ltd.
Source: Greater Vancouver REALTORS®,MLS®#: R3164752 Originating MLS®#: Fraser Valley
Originating MLS®#: Fraser ValleyFacts & features
Interior
Bedrooms & bathrooms
- Bedrooms: 8
- Bathrooms: 8
- Full bathrooms: 7
- 1/2 bathrooms: 1
Heating
- Radiant
Cooling
- Air Conditioning
Appliances
- Included: Washer/Dryer, Dishwasher, Refrigerator, Stove
- Laundry: In Unit
Features
- Basement: Full
- Number of fireplaces: 2
- Fireplace features: Electric
Interior area
- Total structure area: 4,710
- Total interior livable area: 4,710 sqft
Property
Parking
- Total spaces: 6
- Parking features: Garage
- Garage spaces: 2
Features
- Levels: Two
- Stories: 2
- Exterior features: Balcony
- Frontage length: 40.75
Lot
- Size: 9,147 Square Feet
- Dimensions: 12.42 x 32.11
Construction
Type & style
- Home type: SingleFamily
- Property subtype: Single Family Residence
Condition
- Year built: 2023
Community & HOA
HOA
- Has HOA: No
Location
- Region: Surrey
Financial & listing details
- Price per square foot: C$446/sqft
- Annual tax amount: C$10,219
- Date on market: 9/15/2026
- Ownership: Freehold NonStrata
Price history
Price history is unavailable.
Public tax history
Tax history is unavailable.
Climate risks
Neighborhood: Fleetwood

Similar homes
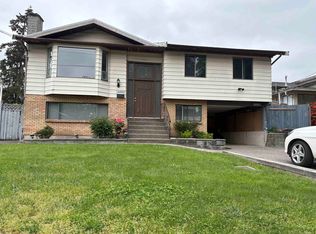
- C$2,099,9877 bd7 ba4.6k sqft9185 139th St, Surrey, BC V3V 5X3For Sale
 MLS ID #R3144739, Ben Saggu - PREC, RE/MAX Treeland Realty Brokerage. Greater Vancouver REALTORS®
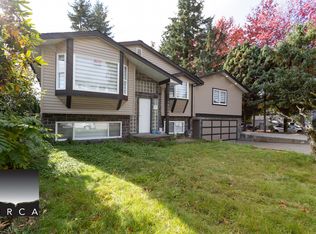
 - C$1,888,8886 bd6 ba4.5k sqft14718 90a Ave, Surrey, BC V3R 1B2For Sale
 MLS ID #R3145040, Lovepreet Sanghera - PREC, Century 21 Coastal Realty Ltd. Brokerage. Greater Vancouver REALTORS®
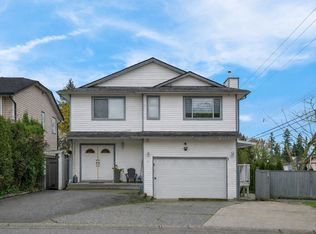
 - C$1,949,9008 bd7 ba4.1k sqft13306 90th Ave, Surrey, BC V3V 1C1For Sale
 MLS ID #R3162563, Kam Toor - PREC, Keller Williams Bold Realty Brokerage. Greater Vancouver REALTORS®
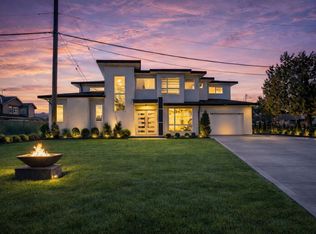
 - C$2,288,8888 bd8 ba4.9k sqft15522 77th Ave, Surrey, BC V3S 3P2For Sale
 MLS ID #R3164540, Andreas Yuan - PREC, Sutton Premier Realty Brokerage. Greater Vancouver REALTORS®
