CUSTOM-BUILT LUXURY WITH CITY & WATER VIEWS! This 9-bed, 7-bath home offers over 4,200 sq ft of refined living, plus a 1-bedroom coach home and separate 2-bedroom in-law suite—ideal for extended family or rental income. The main level impresses with 10-ft ceilings and a gourmet kitchen featuring custom cabinetry, stainless steel appliances, marble and quartz finishes, a 5-burner gas range and oversized entertainer’s island. Upstairs, the spa-inspired primary retreat offers a walk-in closet, joined by 3 spacious bedrooms. Downstairs features 3 bedrooms and the rec room. Enjoy radiant in-floor heating, HVAC, central vacuum, built-in sound, camera security, turf landscaping and private outdoor space with waterproof deck surfacing. Close to Hwy 1, transit and shopping—come see it for yourself!
For sale
C$2,199,900
1041 Stewart Ave, Coquitlam, BC V3K 2N8
9beds
4,207sqft
Single Family Residence
Built in 2019
3,920 Square Feet Lot
$-- Zestimate®
C$523/sqft
C$-- HOA
What's special
City and water viewsGourmet kitchenCustom cabinetryStainless steel appliancesMarble and quartz finishesSpa-inspired primary retreatWalk-in closet
- 6 hours
- 4
- 0
Zillow last checked:
Listing updated:
Listed by:
John Patricelli PREC*,
RE/MAX Heights Realty Brokerage,
Omid Khosravi PREC*,
RE/MAX Heights Realty
Source: Greater Vancouver REALTORS®,MLS®#: R3163159 Originating MLS®#: Greater Vancouver
Originating MLS®#: Greater VancouverFacts & features
Interior
Bedrooms & bathrooms
- Bedrooms: 9
- Bathrooms: 7
- Full bathrooms: 7
Heating
- Radiant
Appliances
- Included: Washer/Dryer, Trash Compactor, Dishwasher, Refrigerator, Stove, Microwave
Features
- Pantry
- Windows: Window Coverings
- Basement: Full,Finished,Exterior Entry
- Number of fireplaces: 1
- Fireplace features: Electric
Interior area
- Total structure area: 4,207
- Total interior livable area: 4,207 sqft
Property
Parking
- Total spaces: 4
- Parking features: Additional Parking, Garage, Rear Access, Concrete, Garage Door Opener
- Garage spaces: 2
Features
- Levels: Two
- Stories: 2
- Exterior features: Balcony, Private Yard
- Has view: Yes
- View description: WATER & MOUNTAIN
- Has water view: Yes
- Water view: WATER & MOUNTAIN
- Frontage length: 33
Lot
- Size: 3,920 Square Feet
- Dimensions: 33 x 122
- Features: Central Location, Lane Access, Recreation Nearby
Construction
Type & style
- Home type: SingleFamily
- Architectural style: Carriage/Coach House
- Property subtype: Single Family Residence
Condition
- Year built: 2019
Community & HOA
Community
- Features: Near Shopping
- Security: Security System, Smoke Detector(s)
HOA
- Has HOA: No
Location
- Region: Coquitlam
Financial & listing details
- Price per square foot: C$523/sqft
- Annual tax amount: C$6,948
- Date on market: 9/9/2026
- Ownership: Freehold NonStrata
- Road surface type: Paved
Price history
Price history is unavailable.
Public tax history
Tax history is unavailable.
Climate risks
Neighborhood: Maillardville


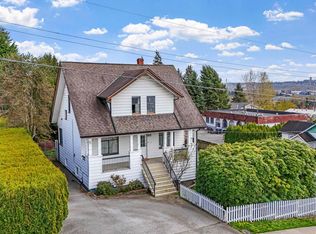

Similar homes
- C$2,199,0008 bd8 ba5.8k sqft9053 Alexandria Cres, Surrey, BC V3V 1S8For Sale
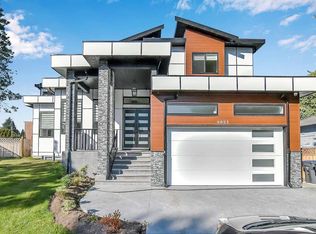 MLS ID #R3162544, Parveen Khan, Sutton Premier Realty Brokerage. Greater Vancouver REALTORS®
 - C$2,098,88810 bd10 ba5.4k sqft14271 Grosvenor Rd, Surrey, BC V3R 5E5For Sale
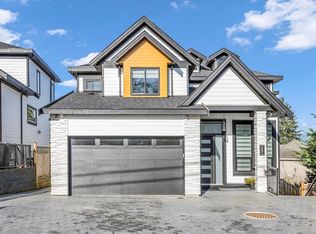 MLS ID #R3162380, Jyotika Chhabra - PREC, RE/MAX Performance Realty Brokerage. Greater Vancouver REALTORS®
 - C$2,198,8008 bd7 ba5.9k sqft10490 125a St, Surrey, BC V3V 5A3For Sale
 MLS ID #R3159090, Goldy Kang - PREC, Century 21 Coastal Realty Ltd. Brokerage. Greater Vancouver REALTORS®
 - C$2,199,9998 bd6 ba4k sqft7565 116th St, Delta, BC V4C 5T1For Sale
 MLS ID #R3160214, Navjot Dhaliwal - PREC, RE/MAX Performance Realty Brokerage. Greater Vancouver REALTORS®
