Brand new, massive 1/2 duplex in prime East Burnaby! This 8 bed, 6 bath home offers over 3,300 sqft of well-designed living space, including a legal 4-bedroom suite with 2 separate entrances—perfect for rental income or extended family. Main floor features an office with its own bathroom and private entry, ideal for home-based work or guests. Stylish gold accents, open-concept layout, and high-end appliances throughout. Built by a reputable builder with quality and modern design in mind. Located on a quiet street near Robert Burnaby Park, schools, shopping, and with easy access to Hwy 1 & stal??w?as?m Bridge. No strata fees + 2-5-10 warranty. A rare find with unmatched flexibility and space!
For sale
C$1,888,000
8073 18th Ave, Burnaby, BC V3N 1J9
8beds
3,332sqft
Condominium
Built in 2025
-- sqft lot
$-- Zestimate®
C$567/sqft
C$-- HOA
What's special
Stylish gold accentsOpen-concept layoutHigh-end appliances throughout
- 7 days |
- 14 |
- 0 |
Zillow last checked:
Listing updated:
Listed by:
Keerit Dhaliwal,
LPT Realty ULC Brokerage,
Tamish Mand,
LPT Realty ULC
Source: Greater Vancouver REALTORS®,MLS®#: R3147649 Originating MLS®#: Greater Vancouver
Originating MLS®#: Greater VancouverFacts & features
Interior
Bedrooms & bathrooms
- Bedrooms: 8
- Bathrooms: 6
- Full bathrooms: 6
Heating
- Radiant
Cooling
- Central Air, Air Conditioning
Appliances
- Included: Washer/Dryer, Dishwasher, Refrigerator, Stove
- Laundry: In Unit
Features
- Guest Suite, Central Vacuum
- Basement: Finished
- Number of fireplaces: 1
- Fireplace features: Electric
Interior area
- Total structure area: 3,332
- Total interior livable area: 3,332 sqft
Property
Parking
- Total spaces: 2
- Parking features: Detached, Open, Lane Access, Garage Door Opener
- Has garage: Yes
- Has uncovered spaces: Yes
Features
- Levels: Three Or More
- Stories: 3
- Exterior features: Balcony
- Frontage length: 28.5
Lot
- Size: 3,920 Square Feet
- Dimensions: 28.5 x 140
- Features: Central Location, Lane Access, Recreation Nearby
Details
- Other equipment: Heat Recov. Vent.
Construction
Type & style
- Home type: Condo
- Architectural style: 3 Storey
- Property subtype: Condominium
- Attached to another structure: Yes
Condition
- Year built: 2025
Community & HOA
Community
- Features: Near Shopping
- Security: Security System, Smoke Detector(s)
HOA
- Has HOA: Yes
Location
- Region: Burnaby
Financial & listing details
- Price per square foot: C$567/sqft
- Annual tax amount: C$7,018
- Date on market: 7/21/2026
- Ownership: Freehold Strata
Keerit Dhaliwal
Keerit Dhaliwal
(604) 897-3023
By pressing Contact Agent, you agree that the real estate professional identified above may call/text you about your search, which may involve use of automated means and pre-recorded/artificial voices. You don't need to consent as a condition of buying any property, goods, or services. Message/data rates may apply. You also agree to our Terms of Use. Zillow does not endorse any real estate professionals. We may share information about your recent and future site activity with your agent to help them understand what you're looking for in a home.
Price history
Price history is unavailable.
Public tax history
Tax history is unavailable.
Climate risks
Neighborhood: Second Street
Nearby schools
GreatSchools rating
- NAPoint Roberts Primary SchoolGrades: K-2Distance: 17.2 mi
- 5/10Birch Bay Home ConnectionsGrades: K-8Distance: 17.9 mi
- 6/10Blaine High SchoolGrades: 9-12Distance: 18.4 mi
- C$2,888,00010 bd5 ba4.6k sqft8076 19th Ave, Burnaby, BC V3N1G3For Sale

- C$2,380,0007 bd6 ba3.9k sqft8026 18th Ave, Burnaby, BC V3N1J8For Sale
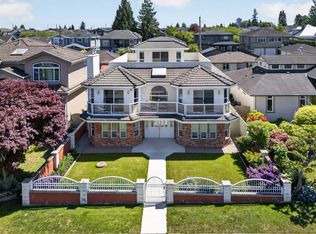
- C$1,899,8007 bd5 ba3.2k sqft8013 17th Ave, Burnaby, BC V3N1M5For Sale

- C$1,499,0004 bd2 ba2.1k sqft8163 18th Ave, Burnaby, BC V3N1K2For Sale
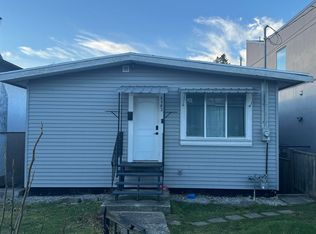
- C$--2 bd1 ba840 sqft7893 2nd St #2, Burnaby, BC V3N3P8Off Market
- C$1,699,0002 bd2 ba2.1k sqft7289 4th St, Burnaby, BC V3N3N5For Sale
- C$1,7001 bd1 ba657 sqft8144 Wedgewood St, Burnaby, BC V3N1C3For Rent
- C$2,588,0007 bd9 ba4.1k sqft7419 1st St, Burnaby, BC V3N3S9For Sale
Similar homes
- C$1,888,0006 bd7 ba3.6k sqft8464 15th Ave #2, Burnaby, BC V3N 1Y2For SaleMLS ID #R3149905, Keerit Dhaliwal, LPT Realty ULC Brokerage. Greater Vancouver REALTORS®
- C$1,949,0006 bd7 ba3.7k sqft8408 17th Ave #2, Burnaby, BC V3N 1N2For Sale
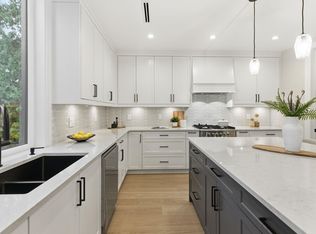 MLS ID #R3146158, Sumeta Bhushan, Royal Pacific Realty (Kingsway) Ltd. Brokerage. Greater Vancouver REALTORS®
 - C$2,088,0008 bd7 ba4.1k sqft6666 Walker Ave #1, Burnaby, BC V5E 3B9For Sale
 MLS ID #R3131752, Shaan Jagpal, Team 3000 Realty Ltd. Brokerage. Greater Vancouver REALTORS®
 - C$1,648,8886 bd4 ba2.6k sqft7822 Goodlad St #1, Burnaby, BC V5E 2H6For Sale
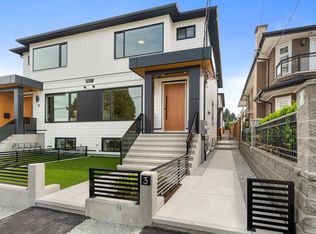 MLS ID #R3129044, Bhupinder Sekhon - PREC, Planet Group Realty Inc. Brokerage. Greater Vancouver REALTORS®
 - C$1,750,0005 bd5 ba2.7k sqft6070 Elgin Ave #4, Burnaby, BC V5H 3S4For SaleMLS ID #R3137529, Jevan Basra, RA Realty Alliance Inc. Brokerage. Greater Vancouver REALTORS®
- C$2,298,8887 bd6 ba2.7k sqft8175 10th Ave, Burnaby, BC V3N 2S5For SaleMLS ID #R3122850, Jag S. Sidhu, Planet Group Realty Inc. Brokerage. Greater Vancouver REALTORS®
- C$2,199,0007 bd6 ba3.5k sqft6139 Ashworth Ave #2, Burnaby, BC V5E 3T8For SaleMLS ID #R3131348, Matthew Liang PREC*, Youlive Realty Brokerage. Greater Vancouver REALTORS®
- C$2,080,0008 bd6 ba3.8k sqft5115 Buxton St #1, Burnaby, BC V5H 1J2For SaleMLS ID #R3107249, Golda Gao - PREC, Sutton Group-West Coast Realty (Surrey/24) Brokerage. Greater Vancouver REALTORS®
- C$2,080,0008 bd6 ba3.8k sqft5115 Buxton St #2, Burnaby, BC V5H 1J2For SaleMLS ID #R3107246, Golda Gao - PREC, Sutton Group-West Coast Realty (Surrey/24) Brokerage. Greater Vancouver REALTORS®
- C$1,989,0008 bd8 ba4.1k sqft11688 96th Ave, Delta, BC V4C 3W3For SaleMLS ID #R3143724, Harpreet Bedi - PREC, YPA Your Property Agent Brokerage. Greater Vancouver REALTORS®
- C$1,900,0008 bd7 ba4.7k sqft11472 138a St, Surrey, BC V4A 7E6For SaleMLS ID #R3143259, Stephanie Wong PREC*, Luxmore Realty Brokerage. Greater Vancouver REALTORS®
- C$1,899,0006 bd6 ba3k sqft222 Hampton St, New Westminster, BC V3M 0K2For SaleMLS ID #R3140788, Margaret Song PREC*, Macdonald Realty Westmar Brokerage. Greater Vancouver REALTORS®
- C$1,900,0007 bd6 ba3.7k sqft14477 101st Ave, Surrey, BC V3R 0B7For SaleMLS ID #R3122711, Inder Sekhon - PREC, RE/MAX Performance Realty Brokerage. Greater Vancouver REALTORS®
- C$1,925,0008 bd7 ba4.3k sqft13271 80th Ave, Surrey, BC V3W 3M1For SaleMLS ID #R3146937, Aman Combow - PREC, Century 21 Coastal Realty Ltd. Brokerage. Greater Vancouver REALTORS®
- C$2,198,0006 bd6 ba3.2k sqft6107 Patrick St #1, Burnaby, BC V5J 3B8For SaleMLS ID #R3132282, Bhupinder Sekhon - PREC, Planet Group Realty Inc. Brokerage. Greater Vancouver REALTORS®
- C$1,649,9998 bd7 ba3.7k sqft10628 124th St, Surrey, BC V3V 0E2For SaleMLS ID #R3143910, Taq Thindal - PREC, Century 21 Coastal Realty Ltd. Brokerage. Greater Vancouver REALTORS®
- C$1,999,9008 bd7 ba4.1k sqft13306 90th Ave, Surrey, BC V3V 1C1For SaleMLS ID #R3143425, Kam Toor - PREC, Keller Williams Bold Realty Brokerage. Greater Vancouver REALTORS®
- C$1,749,0006 bd5 ba2.6k sqft3749 Union St, Burnaby, BC V5C 2W2For SaleMLS ID #R3128874, Keerit Dhaliwal, LPT Realty ULC Brokerage. Greater Vancouver REALTORS®
- C$1,749,0005 bd4 ba2.5k sqft295 Leroy St, Coquitlam, BC V3K 5K5For SaleMLS ID #R3143610, Leo Chan PREC*, RE/MAX City Realty Brokerage. Greater Vancouver REALTORS®
- C$1,699,0007 bd4 ba3k sqft11088 84th Ave, Delta, BC V4C 2L7For SaleMLS ID #R3127879, Gary Badesha - PREC, eXp Realty of Canada, Inc. Brokerage. Greater Vancouver REALTORS®
