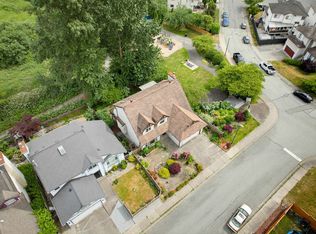
Central Coquitlam charmer on a quiet, tree-lined street, minutes to shops, restaurants, schools & transit. This updated 2-storey sits on a wide, level lot with excellent curb appeal. Recent upgrades: new roof, 200-amp service, plumbing, new deck and more. Sleek kitchen w/ stainless appliances, stone counters, laminate flooring, updated lighting & A/C. Open-concept living opens to a spacious deck overlooking a private, garden-ready yard. Laneway access, wide driveway & double garage offer generous parking for owners and tenants alike. Self-contained 1-bed/1-bath + den suite w/ private entry, plus another separate suite potential in lower level. A rare blend of location, upgrades & income potential.
For sale
C$1,749,000
295 Leroy St, Coquitlam, BC V3K 5K5
5beds
2,551sqft
Single Family Residence
Built in 1964
7,840 Square Feet Lot
$-- Zestimate®
C$686/sqft
C$-- HOA
What's special
Quiet tree-lined streetWide level lotExcellent curb appealNew roofNew deckStone countersLaminate flooring
- 12 days |
- 17 |
- 0 |
Zillow last checked:
Listing updated:
Listed by:
Leo Chan PREC*,
RE/MAX City Realty Brokerage,
Kelly Zheng PREC*,
RE/MAX City Realty
Source: Greater Vancouver REALTORS®,MLS®#: R3143610 Originating MLS®#: Greater Vancouver
Originating MLS®#: Greater VancouverFacts & features
Interior
Bedrooms & bathrooms
- Bedrooms: 5
- Bathrooms: 4
- Full bathrooms: 4
Heating
- Forced Air, Heat Pump, Natural Gas
Cooling
- Air Conditioning
Appliances
- Included: Washer/Dryer, Dishwasher, Refrigerator, Stove, Microwave
Features
- Basement: None
- Has fireplace: No
Interior area
- Total structure area: 2,551
- Total interior livable area: 2,551 sqft
Property
Parking
- Total spaces: 6
- Parking features: Garage, Open, Lane Access
- Garage spaces: 2
- Has uncovered spaces: Yes
Features
- Levels: Two,Multi/Split
- Stories: 2
- Entry location: Split Entry
- Exterior features: Balcony, Private Yard
- Frontage length: 63
Lot
- Size: 7,840 Square Feet
- Dimensions: 63 x
- Features: Central Location, Near Golf Course, Lane Access
Details
- Additional structures: Shed(s)
Construction
Type & style
- Home type: SingleFamily
- Architectural style: Split Entry
- Property subtype: Single Family Residence
Condition
- Year built: 1964
Community & HOA
Community
- Features: Near Shopping
HOA
- Has HOA: No
Location
- Region: Coquitlam
Financial & listing details
- Price per square foot: C$686/sqft
- Tax assessed value: C$1,131,100
- Annual tax amount: C$5,957
- Date on market: 7/7/2026
- Ownership: Freehold NonStrata
- Road surface type: Paved

Leo Chan - Real Estate Advisor
(604) 446-9569
By pressing Contact Agent, you agree that the real estate professional identified above may call/text you about your search, which may involve use of automated means and pre-recorded/artificial voices. You don't need to consent as a condition of buying any property, goods, or services. Message/data rates may apply. You also agree to our Terms of Use. Zillow does not endorse any real estate professionals. We may share information about your recent and future site activity with your agent to help them understand what you're looking for in a home.
Price history
Price history is unavailable.
Public tax history
Tax history is unavailable.
Climate risks
Neighborhood: Cape Horn
Nearby schools
GreatSchools rating
- 5/10Birch Bay Home ConnectionsGrades: K-8Distance: 17.1 mi
- 6/10Blaine High SchoolGrades: 9-12Distance: 17.6 mi
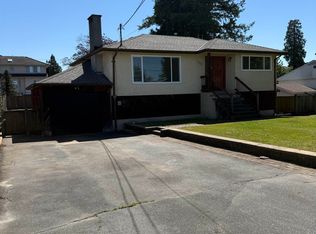
- C$3,5004 bd1 ba1.7k sqft311 Leroy St, Coquitlam, BC V3K5K5For Rent
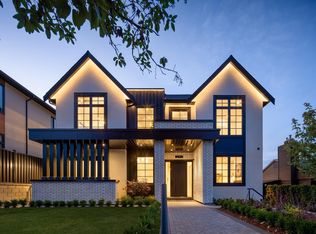
- C$3,188,0007 bd8 ba5.7k sqft2149 Palliser Ave, Coquitlam, BC V3K1W9For Sale
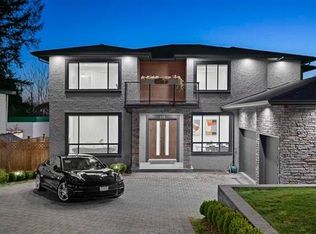
- C$2,750,0008 bd7 ba5.9k sqft338 Mundy St, Coquitlam, BC V3K5M4For Sale
- C$1,699,0003 bd3 ba2k sqft218 Mundy St, Coquitlam, BC V3K5M3For Sale

- C$1,729,9005 bd2 ba1.9k sqft2119 Monterey Ave, Coquitlam, BC V3K2M5For Sale
- C$1,258,0004 bd2 ba1.7k sqft261 Montgomery St, Coquitlam, BC V3K5E9For Sale
- C$1,399,0002 bd1 ba850 sqft2130 Craigen Ave, Coquitlam, BC V3K1W6For Sale
- C$1,435,0003 bd2 ba1.8k sqft207 Mundy St, Coquitlam, BC V3K5M1For Sale
Similar homes
- C$1,870,0003 bd3 ba2.2k sqft603 Rialto Ct, Coquitlam, BC V3J 6K7For Sale
 MLS ID #R3144568, Erica Reyes, Oakwyn Realty Ltd. Brokerage. Greater Vancouver REALTORS®
 - C$1,499,0004 bd4 ba2.2k sqft309 Gloucester Ct, Coquitlam, BC V3K 5S6For Sale
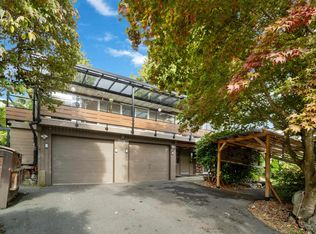 MLS ID #R3112155, Keith Strang PREC*, Oakwyn Realty Encore Brokerage. Greater Vancouver REALTORS®
 - C$1,599,9007 bd4 ba3.3k sqft2378 Mariana Pl, Coquitlam, BC V3K 6S2For Sale
 MLS ID #R3137003, Reza Hedayat PREC*, RE/MAX All Points Realty Brokerage. Greater Vancouver REALTORS®
 - C$1,680,0006 bd2 ba2k sqft9175 Holmes St, Burnaby, BC V3N 4C1For Sale
 MLS ID #R3145252, Yunkyung Lee PREC*, Sutton Group-West Coast Realty Brokerage. Greater Vancouver REALTORS®
 - C$1,499,8885 bd3 ba2.1k sqft14348 Gladstone Dr, Surrey, BC V3R 5R9For SaleMLS ID #R3139001, Michael Elrick, Hugh & McKinnon Realty Ltd. Brokerage. Greater Vancouver REALTORS®
- C$1,748,8884 bd3 ba2.7k sqft2471 Friskie Ave, Pt Coquitlam, BC V3B 7P9For SaleMLS ID #R3125951, Nadia Naderi PREC*, Sutton Centre Realty Brokerage. Greater Vancouver REALTORS®
- C$1,799,0005 bd3 ba2.2k sqft3335 Church St, Vancouver, BC V5R 4W7For SaleMLS ID #R3143107, Sepy Kopahi PREC*, RE/MAX City Realty Brokerage. Greater Vancouver REALTORS®
- C$1,379,0004 bd3 ba2.2k sqft1856 Windermere Ave, Pt Coquitlam, BC V3B 2K4For SaleMLS ID #R3143121, Brian MacDougall PREC*, RE/MAX Crest Realty Brokerage. Greater Vancouver REALTORS®
- C$1,599,0005 bd4 ba2.7k sqft8581 152nd St, Surrey, BC V3S 3M9For SaleMLS ID #R3135778, Maddy Bosshart, Sutton Group-West Coast Realty Brokerage. Greater Vancouver REALTORS®
- C$1,798,8006 bd4 ba2.9k sqft15641 107th Ave, Surrey, BC V4N 3H8For SaleMLS ID #R3105263, John Cooke, Royal LePage Elite West Brokerage. Greater Vancouver REALTORS®
- C$1,899,0004 bd3 ba2.3k sqft3055 Rothbury Pl, Burnaby, BC V5A 4J5For SaleMLS ID #R3099468, Benson Lee PREC*, Nu Stream Realty Inc. Brokerage. Greater Vancouver REALTORS®
- C$1,479,0005 bd3 ba2.7k sqft1931 Jacana Ave, Pt Coquitlam, BC V3C 5Y4For SaleMLS ID #R3123571, Lal Baniya, Century 21 Coastal Realty Ltd. Brokerage. Greater Vancouver REALTORS®
- C$1,649,9998 bd7 ba3.7k sqft10628 124th St, Surrey, BC V3V 0E2For SaleMLS ID #R3143910, Taq Thindal - PREC, Century 21 Coastal Realty Ltd. Brokerage. Greater Vancouver REALTORS®
- C$1,548,0006 bd3 ba3.3k sqft7848 117a St, Delta, BC V4C 6C3For SaleMLS ID #R3142011, Rimpy Hothi PREC*, Sutton Group-West Coast Realty Brokerage. Greater Vancouver REALTORS®
- C$1,888,0006 bd6 ba3.6k sqft15868 105a Ave, Surrey, BC V4N 3J4For SaleMLS ID #R3137424, Amarit Dass, Homelife Advantage Realty Ltd. Brokerage. Greater Vancouver REALTORS®
- C$1,599,0006 bd5 ba2.6k sqft1125 Cartier Ave #103, Coquitlam, BC V3K 2C1For SaleMLS ID #R3134719, Ravi Arora PREC*, Coldwell Banker Universe Realty Brokerage. Greater Vancouver REALTORS®
- C$1,899,0007 bd5 ba2.9k sqft5307 Springdale Ct, Burnaby, BC V5B 2B5For SaleMLS ID #R3137868, Emily Oh - PREC, Emily Oh Realty Brokerage. Greater Vancouver REALTORS®
- C$1,699,0004 bd2 ba1.6k sqft7247 Barnet Rd, Burnaby, BC V5A 1E3For SaleMLS ID #R3099024, Omid Khosravi PREC*, RE/MAX Heights Realty Brokerage. Greater Vancouver REALTORS®
- C$1,678,0004 bd2 ba1.7k sqft4560 Pender St, Burnaby, BC V5C 2N1For SaleMLS ID #R3131619, Steven Le Trung, Royal Pacific Realty (Kingsway) Ltd. Brokerage. Greater Vancouver REALTORS®
- C$1,699,0007 bd4 ba3k sqft11088 84th Ave, Delta, BC V4C 2L7For SaleMLS ID #R3127879, Gary Badesha - PREC, eXp Realty of Canada, Inc. Brokerage. Greater Vancouver REALTORS®
