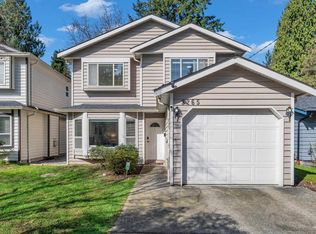
Tastefully modernized 4-bedroom home on 33' x 122' lot R1 Zoning in North Burnaby’s highly desirable & walkable community of Burnaby Heights. Main floor open concept, crown moulding, pot lights, laundry. Gourmet kitchen has white soft-close cabinets, gas stove, Caesarstone counters/bar seating. Opens onto fenced, south-facing yard+family sized patio. Double garage + open parking. 2015 Updates (roof, windows, on-demand hot water, hot water baseboard heat). 2 bedroom suite has separate entry & laundry. Walking distance to Eileen Daily Community Centre (pool, gym, library) schools (Rosser, Confederation Park, Alpha Secondary) Shopping along Hastings Ave + Brentwood Mall. Transit via R5 Express (Downtown/SFU) + Brentwood Skytrain. All meas approx Buyer to verify.
For sale
C$1,678,000
4560 Pender St, Burnaby, BC V5C 2N1
4beds
1,782sqft
Single Family Residence
Built in 1956
3,920 Square Feet Lot
$-- Zestimate®
C$942/sqft
C$-- HOA
What's special
Main floor open conceptCrown mouldingPot lightsGourmet kitchenWhite soft-close cabinetsGas stoveFenced south-facing yard
- 144 days
- 55
- 2
Zillow last checked:
Listing updated:
Listed by:
Steven Le Trung,
Royal Pacific Realty (Kingsway) Ltd. Brokerage
Source: Greater Vancouver REALTORS®,MLS®#: R3131619 Originating MLS®#: Greater Vancouver
Originating MLS®#: Greater VancouverFacts & features
Interior
Bedrooms & bathrooms
- Bedrooms: 4
- Bathrooms: 2
- Full bathrooms: 2
Heating
- Baseboard, Hot Water, Natural Gas
Appliances
- Included: Washer/Dryer, Dishwasher, Refrigerator, Stove
Features
- Windows: Window Coverings
- Basement: Full,Finished,Exterior Entry
Interior area
- Total structure area: 1,782
- Total interior livable area: 1,782 sqft
Property
Parking
- Total spaces: 3
- Parking features: Garage, Open, Lane Access, Rear Access, Asphalt, Garage Door Opener
- Garage spaces: 2
- Has uncovered spaces: Yes
Features
- Stories: 2
- Frontage length: 33
Lot
- Size: 3,920 Square Feet
- Dimensions: 33 x 122
- Features: Central Location, Near Golf Course, Lane Access, Recreation Nearby
Construction
Type & style
- Home type: SingleFamily
- Architectural style: Rancher/Bungalow w/Bsmt.
- Property subtype: Single Family Residence
Condition
- Year built: 1956
Community & HOA
Community
- Features: Near Shopping
- Security: Security System
HOA
- Has HOA: No
Location
- Region: Burnaby
Financial & listing details
- Price per square foot: C$942/sqft
- Annual tax amount: C$5,836
- Date on market: 6/3/2026
- Ownership: Freehold NonStrata
Price history
Price history is unavailable.
Public tax history
Tax history is unavailable.
Climate risks
Neighborhood: Brentwood


Similar homes
- C$1,690,0004 bd3 ba2.1k sqft4194 Cherrywood Cres, Burnaby, BC V5G 2S1For Sale
 MLS ID #R3169022, Morning Yu PREC*, Laboutique Realty Brokerage. Greater Vancouver REALTORS®
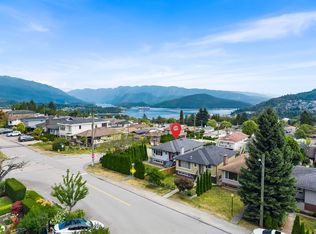
 - C$1,639,0005 bd3 ba2.2k sqft6 Sea Ave, Burnaby, BC V5B 3W6For Sale
 MLS ID #R3150132, Michael Chou PREC*, eXp Realty Brokerage. Greater Vancouver REALTORS®
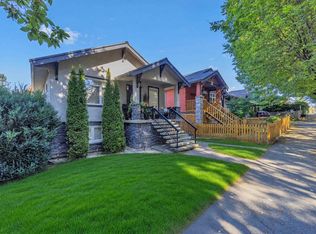
 - C$1,689,0004 bd2 ba2k sqft2317 Graveley St, Vancouver, BC V5L 3C3For Sale
 MLS ID #R3167001, Donata Ling, Oakwyn Realty Northwest Brokerage. Greater Vancouver REALTORS®
 - C$1,799,0004 bd3 ba1.9k sqft3265 Chaucer Ave, North Vancouver, BC V7K 2C2For Sale
 MLS ID #R3177541, Kevan Jangze, Multiple Realty Ltd. Brokerage. Greater Vancouver REALTORS®
