SPACIOUS FAMILY LIVING WITH EXCELLENT RENTAL INCOME POTENTIAL! Discover this solid, custom-built 2-storey home with basement and laneway house in Vancouver's desirable Killarney neighbourhood. Offering 12 bedrooms and 8 bathrooms, the main residence features 10-ft ceilings, expansive living and family rooms, spacious upstairs bedrooms with 2 ensuites, plus a main-floor Office space and full bathroom. The impressive kitchen boasts a massive granite island, abundant cabinetry and Bosch appliances. Two 3-bedroom basement suites PLUS a separate 2-bedroom laneway house provide three additional rental units. Enjoy the comfort of a spacious family home with the added benefit of existing rental income. Conveniently located near schools, parks, shopping and transit!
For sale
C$3,058,888
6830 Vivian St, Vancouver, BC V5S 2T6
12beds
5,117sqft
Single Family Residence
Built in 2011
5,662 Square Feet Lot
$-- Zestimate®
C$598/sqft
C$-- HOA
What's special
Basement and laneway houseMain-floor office spaceImpressive kitchenMassive granite islandAbundant cabinetryBosch appliances
- 31 days
- 98
- 6
Zillow last checked:
Listing updated:
Listed by:
Kulbir Anant PREC*,
RE/MAX City Realty Brokerage,
Gopal Sharma PREC*,
Royal Pacific Realty Corp.
Source: Greater Vancouver REALTORS®,MLS®#: R3175332 Originating MLS®#: Greater Vancouver
Facts & features
Interior
Bedrooms & bathrooms
- Bedrooms: 12
- Bathrooms: 8
- Full bathrooms: 7
- 1/2 bathrooms: 1
Heating
- Electric, Radiant
Appliances
- Included: Washer/Dryer, Dishwasher, Refrigerator, Stove, Microwave
- Laundry: In Unit
Features
- Storage, Central Vacuum
- Windows: Window Coverings
- Basement: Finished,Exterior Entry
- Number of fireplaces: 1
- Fireplace features: Gas
Interior area
- Total structure area: 5,117
- Total interior livable area: 5,117 sqft
Property
Parking
- Total spaces: 3
- Parking features: Additional Parking, Open, Lane Access, Rear Access
- Has uncovered spaces: Yes
Features
- Levels: Two
- Stories: 2
- Exterior features: Balcony
- Frontage length: 42.5
Lot
- Size: 5,662 Square Feet
- Dimensions: 42.5 x 134.08
Details
- Additional structures: Shed(s)
- Other equipment: Sprinkler - Inground
Construction
Type & style
- Home type: SingleFamily
- Architectural style: Laneway House
- Property subtype: Single Family Residence
Condition
- Year built: 2011
Community & HOA
Community
- Security: Security System, Smoke Detector(s), Fire Sprinkler System
HOA
- Has HOA: No
Location
- Region: Vancouver
Financial & listing details
- Price per square foot: C$598/sqft
- Annual tax amount: C$11,297
- Date on market: 10/14/2026
- Ownership: Freehold NonStrata
Price history
Price history is unavailable.
Public tax history
Tax history is unavailable.
Climate risks
Neighborhood: Killarney
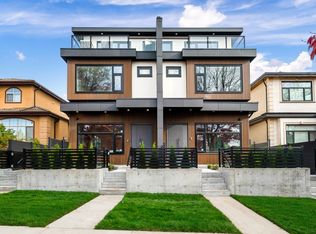

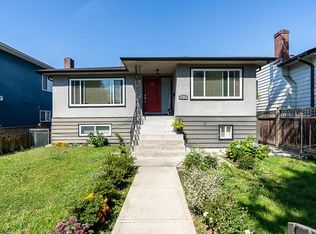

Similar homes
- C$3,468,80010 bd9 ba4.4k sqft1909 E 64th Ave, Vancouver, BC V5P 2M9For Sale
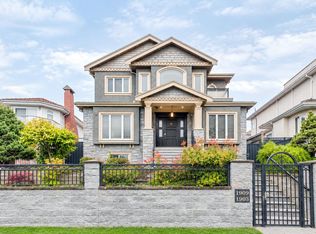 MLS ID #R3180260, Cindy Tse PREC*, RE/MAX City Realty Brokerage. Greater Vancouver REALTORS®
- C$3,348,00013 bd9 ba4.1k sqft6970 Inverness St, Vancouver, BC V5X 4G5For Sale
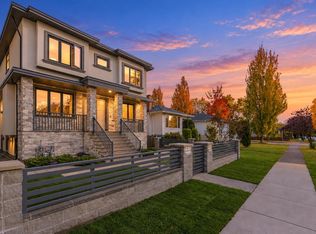 MLS ID #R3173567, Rimpy Hothi PREC*, Sutton Group-West Coast Realty Brokerage. Greater Vancouver REALTORS®
- C$2,888,0009 bd6 ba4.6k sqft5511 McKee St, Burnaby, BC V5J 2T9For Sale
 MLS ID #R3181013, Catherine Zhuang PREC*, Laboutique Realty Brokerage. Greater Vancouver REALTORS®
- C$2,888,00010 bd9 ba3.9k sqft416 E 63rd Ave, Vancouver, BC V5X 2K2For Sale
 MLS ID #R3180987, Rimpy Hothi PREC*, Sutton Group-West Coast Realty Brokerage. Greater Vancouver REALTORS®
