Prestigious Fraserview location. This beautifully crafted custom home sits on the high side of the street, capturing stunning southern views. Designed with quality and functionality in mind, the main level features 10ft ceilings, a gourmet kitchen with separate spice kitchen, and bright living area alongside a spacious family room. The layout offers an inviting setting for both everyday living and entertaining. Upstairs offers four well appointed bedrooms, each with its own private ensuite giving privacy for the entire family. Lower level has a 4 bed and 2 bath, perfect for mortgage helper with 2 bedroom and 1 bath on each side. A rare bonus is the two bedroom laneway home, complete with its own single garage, offering excellent flexibility for rental income or multi generational living.
For sale
C$3,399,000
1909 E 64th Ave, Vancouver, BC V5P 2M9
10beds
4,464sqft
Single Family Residence
Built in 2013
5,662 Square Feet Lot
$-- Zestimate®
C$761/sqft
C$-- HOA
What's special
- 52 days |
- 13 |
- 2 |
Zillow last checked:
Listing updated:
Listed by:
William Huang PREC*,
Oakwyn Realty Ltd. Brokerage
Source: Greater Vancouver REALTORS®,MLS®#: R3131358 Originating MLS®#: Greater Vancouver
Originating MLS®#: Greater VancouverFacts & features
Interior
Bedrooms & bathrooms
- Bedrooms: 10
- Bathrooms: 9
- Full bathrooms: 8
- 1/2 bathrooms: 1
Heating
- Radiant
Cooling
- Air Conditioning
Appliances
- Included: Washer/Dryer, Dishwasher, Refrigerator, Stove
Features
- Basement: Full
- Number of fireplaces: 2
- Fireplace features: Electric, Gas
Interior area
- Total structure area: 4,464
- Total interior livable area: 4,464 sqft
Property
Parking
- Total spaces: 1
- Parking features: Garage, Open
- Garage spaces: 1
- Has uncovered spaces: Yes
Features
- Levels: Three Or More
- Stories: 3
- Exterior features: Balcony
- Has spa: Yes
- Spa features: Bath
- Has view: Yes
- View description: Fraser River and Richmond
- Has water view: Yes
- Water view: Fraser River and Richmond
- Frontage length: 50.5
Lot
- Size: 5,662 Square Feet
- Dimensions: 50.5 x
Details
- Other equipment: Heat Recov. Vent.
Construction
Type & style
- Home type: SingleFamily
- Architectural style: Laneway House
- Property subtype: Single Family Residence
Condition
- Year built: 2013
Community & HOA
Community
- Security: Security System, Smoke Detector(s)
HOA
- Has HOA: No
Location
- Region: Vancouver
Financial & listing details
- Price per square foot: C$761/sqft
- Annual tax amount: C$11,171
- Date on market: 6/2/2026
- Ownership: Freehold NonStrata
William Huang PREC*
William Huang PREC*
By pressing Contact Agent, you agree that the real estate professional identified above may call/text you about your search, which may involve use of automated means and pre-recorded/artificial voices. You don't need to consent as a condition of buying any property, goods, or services. Message/data rates may apply. You also agree to our Terms of Use. Zillow does not endorse any real estate professionals. We may share information about your recent and future site activity with your agent to help them understand what you're looking for in a home.
Price history
Price history is unavailable.
Public tax history
Tax history is unavailable.
Climate risks
Neighborhood: Victoria
Nearby schools
GreatSchools rating
- NAPoint Roberts Primary SchoolGrades: K-2Distance: 15.4 mi
- 5/10Birch Bay Home ConnectionsGrades: K-8Distance: 20.7 mi
- 6/10Blaine High SchoolGrades: 9-12Distance: 21.3 mi
- C$2,648,8889 bd7 ba2.8k sqft1842 E 64th Ave, Vancouver, BC V5P2N1For Sale

- C$7,7006 bd4 ba2.8k sqft7838 Jasper Cres, Vancouver, BC V5P3S9For Rent

- C$2,317,0007 bd5 ba3.2k sqft7962 Victoria Dr, Vancouver, BC V5P4A5For Sale

- C$2,998,0004 bd3 ba3.8k sqft1841 SE Marine Dr, Vancouver, BC V5P2R7For Sale
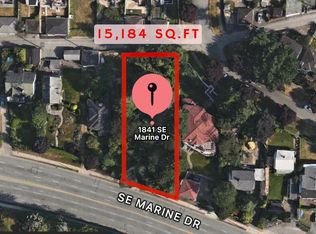
- C$--1 bd1 ba484 sqft1764 E 64th Ave #BASEMENT, Vancouver, BC V5P2M7Off Market
- C$1,149,8003 bd3 ba1.7k sqft1860 Marine Dr, Vancouver, BC V5P1J6For Sale
- C$1,425,0003 bd1 ba925 sqft8287 Victoria Dr, Vancouver, BC V5P4A7For Sale
- C$--7 bd6 ba4k sqft2085 Qualicum Dr, Vancouver, BC V5P2M3Off Market
Similar homes
- C$2,498,00010 bd6 ba4.4k sqft2195 Harrison Dr, Vancouver, BC V5P 2P7For Sale
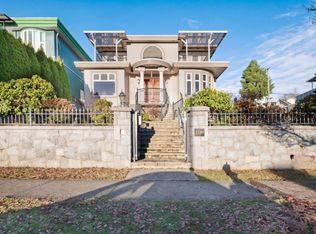 MLS ID #R3080464, Julia Tran PREC*, eXp Realty Brokerage. Greater Vancouver REALTORS®
 - C$3,190,00012 bd8 ba4.9k sqft6830 Vivian St, Vancouver, BC V5S 2T6For Sale
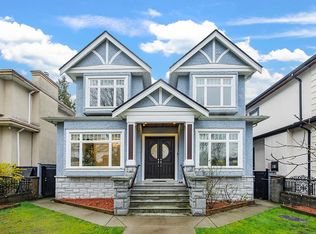 MLS ID #R3100279, Michael Du, LeHomes Realty Premier Brokerage. Greater Vancouver REALTORS®
 - C$2,998,0007 bd7 ba3.7k sqft1010 E 55th Ave, Vancouver, BC V5X 1N9For Sale
 MLS ID #R3137468, Aly Sach PREC*, Royal LePage West Real Estate Services Brokerage. Greater Vancouver REALTORS®
 - C$3,098,0009 bd6 ba4.6k sqft5511 McKee St, Burnaby, BC V5J 2T9For Sale
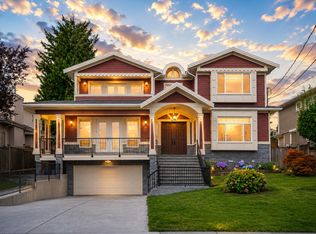 MLS ID #R3138051, Catherine Zhuang PREC*, Laboutique Realty Brokerage. Greater Vancouver REALTORS®
 - C$2,998,8007 bd6 ba4k sqft1060 E 61st Ave, Vancouver, BC V5X 2C4For SaleMLS ID #R3091487, Tejinder Bansal, Multiple Realty Ltd. Brokerage. Greater Vancouver REALTORS®
- C$2,789,0008 bd6 ba3.5k sqft6387 Prince Albert St, Vancouver, BC V5W 3E7For SaleMLS ID #R3141061, Ron Basra PREC*, RE/MAX Select Realty Brokerage. Greater Vancouver REALTORS®
- C$3,188,0008 bd7 ba4.8k sqft7320 Dow Ave, Burnaby, BC V5J 3X4For SaleMLS ID #R3113830, Leo K. Liu PREC*, Nu Stream Realty Inc. Brokerage. Greater Vancouver REALTORS®
- C$2,999,0008 bd7 ba4.8k sqft8656 Gilley Ave, Burnaby, BC V5J 4Y5For SaleMLS ID #R3145099, Rooz Zare PREC*, RE/MAX City Realty Brokerage. Greater Vancouver REALTORS®
- C$2,260,0007 bd5 ba3.4k sqft2056 Scarboro Ave, Vancouver, BC V5P 2L3For SaleMLS ID #R3095962, Sonia Yan PREC*, Regent Park Fairchild Realty Inc. Brokerage. Greater Vancouver REALTORS®
- C$2,849,9999 bd7 ba3.6k sqft831 King Edward Ave E, Vancouver, BC V5V 2E5For SaleMLS ID #R3117301, Maneet Chadha, eXp Realty Brokerage. Greater Vancouver REALTORS®
- C$2,598,0008 bd8 ba3.7k sqft3123 E 7th Ave, Vancouver, BC V5M 1V6For SaleMLS ID #R3148462, Kelvin Luk PREC*, Sutton Group Seafair Realty Brokerage. Greater Vancouver REALTORS®
- C$3,990,0007 bd6 ba3.9k sqft1529 W 61st Ave, Vancouver, BC V6P 2B9For SaleMLS ID #R3132324, Elaine Wu PREC*, LeHomes Realty Premier Brokerage. Greater Vancouver REALTORS®
- C$4,190,0009 bd8 ba4.4k sqft6633 Neal St, Vancouver, BC V6P 3N4For SaleMLS ID #R3129200, Richard Liu, Sutton Group-West Coast Realty Brokerage. Greater Vancouver REALTORS®
- C$3,797,00010 bd9 ba5.6k sqft5619 Portland St, Burnaby, BC V5J 2R7For SaleMLS ID #R3089969, Harv Ghangas - PREC, Oakwyn Realty Encore Brokerage. Greater Vancouver REALTORS®
- C$3,880,0007 bd6 ba5.7k sqft1369 W 55th Ave, Vancouver, BC V6P 1R3For SaleMLS ID #R3129845, Elaine Wu PREC*, LeHomes Realty Premier Brokerage. Greater Vancouver REALTORS®
- C$3,498,0007 bd6 ba6.3k sqft7698 Wheater Ct, Burnaby, BC V5E 4P3For SaleMLS ID #R3117494, Tracy Hu PREC*, LeHomes Realty Premier Brokerage. Greater Vancouver REALTORS®
- C$2,780,0007 bd6 ba4.1k sqft3789 Clinton St, Burnaby, BC V5J 2J8For SaleMLS ID #R3124842, Yujian Ge, Royal Pacific Riverside Realty Ltd. Brokerage. Greater Vancouver REALTORS®
- C$4,049,0008 bd7 ba3.6k sqft66 W 44th Ave, Vancouver, BC V5Y 2V1For SaleMLS ID #R3117783, Gurbaj Gill - PREC, Century 21 Coastal Realty Ltd. Brokerage. Greater Vancouver REALTORS®
- C$3,498,0009 bd8 ba5.3k sqft2553 Western Ave, North Vancouver, BC V7N 3L2For SaleMLS ID #R3132433, Tony Rossetti, Rossetti Realty Ltd. Brokerage. Greater Vancouver REALTORS®
- C$3,399,8007 bd7 ba5.3k sqft16539 29a Ave, Surrey, BC V3Z 0X9For SaleMLS ID #R3148337, Sunny Brar - PREC, LPT Realty ULC Brokerage. Greater Vancouver REALTORS®
