Gracefully positioned on an oversized 20,107 sq. ft. property along Shaughnessy's distinguished Connaught Drive, this stately Tudor residence presents an exceptional opportunity to renovate, restore, or reimagine. Spanning 3,637 sq. ft., the home blends timeless character with a distinctive design history, including interiors by Luis Posse, an Arthur Erickson-designed kitchen & a conservatory by Andre Rowland. The main level features elegant principal rooms, including a formal living room with fireplace, formal dining room, formal study with fireplace, kitchen, conservatory & media room. Four bedrooms are located above, while the lower level includes recreation space, laundry & a wine cellar. Expansive private grounds, a 3-car garage & an amenity-rich location complete the rare offering.
For sale
C$5,980,000
4576 Connaught Dr, Vancouver, BC V6J 4E2
5beds
3,637sqft
Single Family Residence
Built in 1932
0.46 Acres Lot
$-- Zestimate®
C$1,644/sqft
C$-- HOA
What's special
Stately tudor residenceTimeless characterDistinctive design historyInteriors by luis posseArthur erickson-designed kitchenConservatory by andre rowlandElegant principal rooms
- 65 days
- 94
- 7
Zillow last checked:
Listing updated:
Listed by:
Gregg Baker PREC*,
Engel & Volkers Vancouver Brokerage
Source: Greater Vancouver REALTORS®,MLS®#: R3142195 Originating MLS®#: Greater Vancouver
Originating MLS®#: Greater VancouverFacts & features
Interior
Bedrooms & bathrooms
- Bedrooms: 5
- Bathrooms: 3
- Full bathrooms: 2
- 1/2 bathrooms: 1
Heating
- Natural Gas
Appliances
- Included: Washer/Dryer, Dishwasher, Refrigerator, Stove, Microwave
- Laundry: In Unit
Features
- Windows: Window Coverings
- Basement: Unfinished
- Number of fireplaces: 2
- Fireplace features: Wood Burning
Interior area
- Total structure area: 4,876
- Total interior livable area: 3,637 sqft
Property
Parking
- Total spaces: 3
- Parking features: Garage, Lane Access
- Garage spaces: 3
Features
- Levels: Two
- Stories: 2
- Exterior features: Garden, Private Yard
- Has view: Yes
- View description: Landscaped Yard
- Frontage length: 0
Lot
- Size: 0.46 Acres
- Features: Central Location, Recreation Nearby
Construction
Type & style
- Home type: SingleFamily
- Property subtype: Single Family Residence
Condition
- Year built: 1932
Community & HOA
Community
- Features: Near Shopping
HOA
- Has HOA: No
Location
- Region: Vancouver
Financial & listing details
- Price per square foot: C$1,644/sqft
- Annual tax amount: C$35,973
- Date on market: 7/2/2026
- Ownership: Freehold NonStrata
Price history
Price history is unavailable.
Public tax history
Tax history is unavailable.
Climate risks
Neighborhood: Shaughnessy
- C$--3 bd2 ba1.2k sqft4575 Granville St #1456850, Vancouver, BC V6H3M1Off Market
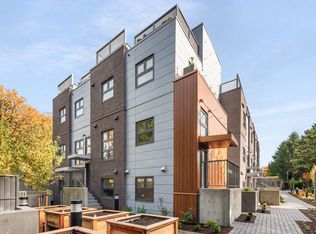
- C$--1 bd1 ba480 sqft4575 Granville St #1456847, Vancouver, BC V6H3M1Off Market
- C$--1 bd1 ba466 sqft4575 Granville St #1478155, Vancouver, BC V6H3M1Off Market
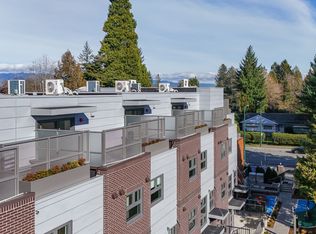
- C$--3 bd3 ba1.1k sqft4575 Granville St #1478159, Vancouver, BC V6H3M1Off Market
Similar homes
- C$5,990,0005 bd4 ba5.2k sqft4625 Connaught Dr, Vancouver, BC V6J 4E3For Sale
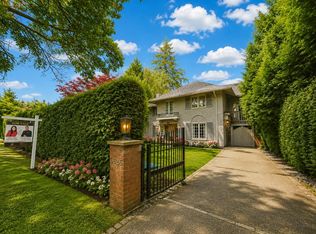 MLS ID #R3151401, Julie Wei PREC*, Luxmore Realty Brokerage. Greater Vancouver REALTORS®
 - C$6,500,0006 bd5 ba4.4k sqft1588 W 29th Ave, Vancouver, BC V6J 2Z2For Sale
 MLS ID #R3150139, Ling Ling Ye, Pacific Evergreen Realty Ltd. Brokerage. Greater Vancouver REALTORS®
 - C$5,995,9007 bd4 ba4k sqft1650 Cedar Cres, Vancouver, BC V6J 2P9For Sale
 MLS ID #R3130147, Vera Cosovan PREC*, Sutton Group-West Coast Realty Brokerage. Greater Vancouver REALTORS®
 - C$5,598,0005 bd4 ba4.2k sqft5362 Cypress St, Vancouver, BC V6M 3R4For Sale
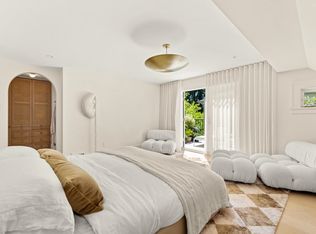 MLS ID #R3143550, Ruthie Shugarman PREC*, Dexter Realty Brokerage. Greater Vancouver REALTORS®
