Located in prestigious South Granville, this luxurious custom-built home sits on a 13,503.6 sq ft lot with 6,298 sq ft of refined living space. Featuring 6 bedrooms and 6.5 bathrooms, including 4 ensuite bedrooms, plus a triple garage. Central A/C and radiant in-floor heating provide year-round comfort across all three levels. Grand high-ceiling foyer, bright family room, spacious living and entertaining areas, media room, sauna, and private hot tub complete the home. Quality hardwood flooring and a functional layout throughout. Conveniently close to schools, transit, and parks. Catchment: Maple Grove Elementary & Magee Secondary.
For sale
C$9,960,000
6011 Churchill St, Vancouver, BC V6M 3H4
6beds
6,298sqft
Single Family Residence
Built in 2012
0.31 Acres Lot
$-- Zestimate®
C$1,581/sqft
C$-- HOA
What's special
Triple garageRadiant in-floor heatingGrand high-ceiling foyerBright family roomMedia roomPrivate hot tubQuality hardwood flooring
- 101 days |
- 76 |
- 2 |
Zillow last checked:
Listing updated:
Listed by:
Dominic Shu PREC*,
Sutton Group-West Coast Realty Brokerage
Source: Greater Vancouver REALTORS®,MLS®#: R3112952 Originating MLS®#: Greater Vancouver
Originating MLS®#: Greater VancouverFacts & features
Interior
Bedrooms & bathrooms
- Bedrooms: 6
- Bathrooms: 7
- Full bathrooms: 6
- 1/2 bathrooms: 1
Heating
- Natural Gas, Radiant
Cooling
- Central Air, Air Conditioning
Appliances
- Included: Washer/Dryer, Dishwasher, Refrigerator, Stove
- Laundry: In Unit
Features
- Basement: Full
- Number of fireplaces: 1
- Fireplace features: Gas
Interior area
- Total structure area: 6,298
- Total interior livable area: 6,298 sqft
Property
Parking
- Total spaces: 4
- Parking features: Carport, Garage, Lane Access, Concrete, Garage Door Opener
- Garage spaces: 3
- Carport spaces: 1
- Covered spaces: 4
Features
- Levels: Two
- Stories: 2
- Exterior features: Private Yard
- Spa features: Swirlpool/Hot Tub
- Frontage length: 76.5
Lot
- Size: 0.31 Acres
- Dimensions: 76.5 x 173.50
- Features: Central Location, Recreation Nearby
Construction
Type & style
- Home type: SingleFamily
- Property subtype: Single Family Residence
Condition
- Year built: 2012
Community & HOA
Community
- Features: Near Shopping
HOA
- Has HOA: No
- Amenities included: Sauna/Steam Room
Location
- Region: Vancouver
Financial & listing details
- Price per square foot: C$1,581/sqft
- Annual tax amount: C$56,590
- Date on market: 4/17/2026
- Ownership: Freehold NonStrata
Dominic Shu PREC*
Dominic Shu PREC*
By pressing Contact Agent, you agree that the real estate professional identified above may call/text you about your search, which may involve use of automated means and pre-recorded/artificial voices. You don't need to consent as a condition of buying any property, goods, or services. Message/data rates may apply. You also agree to our Terms of Use. Zillow does not endorse any real estate professionals. We may share information about your recent and future site activity with your agent to help them understand what you're looking for in a home.
Price history
Price history is unavailable.
Public tax history
Tax history is unavailable.
Climate risks
Neighborhood: Kerrisdale
Nearby schools
GreatSchools rating
- NAPoint Roberts Primary SchoolGrades: K-2Distance: 17.3 mi
- 5/10Birch Bay Home ConnectionsGrades: K-8Distance: 24.1 mi
- 6/10Blaine High SchoolGrades: 9-12Distance: 24.6 mi
- C$10,880,0006 bd8 ba6.4k sqft5989 Churchill St, Vancouver, BC V6M3H4For Sale
- C$8,988,0006 bd8 ba6.4k sqft5961 Churchill St, Vancouver, BC V6M3H4For Sale

- C$9,988,0007 bd9 ba7.3k sqft5937 Churchill St, Vancouver, BC V6M3H4For Sale
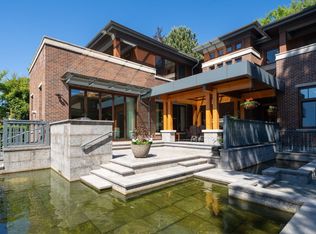
- C$4,900,0005 bd3 ba3.1k sqft6045 Granville St, Vancouver, BC V6M3C9For Sale
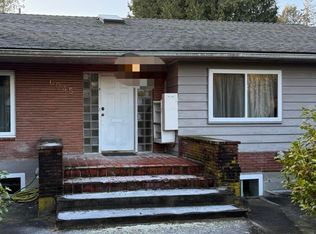
- C$11,280,0005 bd7 ba6k sqft6038 Marguerite St, Vancouver, BC V6M3L1For Sale
- C$13,980,0006 bd8 ba7k sqft6188 Adera St, Vancouver, BC V6M3J6For Sale
- C$--6 bd4 ba4.6k sqft5861 Adera St, Vancouver, BC V6M3J1Off Market
- C$5,300,0007 bd4 ba3k sqft5829 Granville St, Vancouver, BC V6M3C8For Sale
Similar homes
- C$9,988,0007 bd9 ba7.3k sqft5937 Churchill St, Vancouver, BC V6M 3H4For SaleMLS ID #R3144541, Peter Saito PREC*, Sutton Group-West Coast Realty Brokerage. Greater Vancouver REALTORS®
- C$10,880,0006 bd8 ba6.4k sqft5989 Churchill St, Vancouver, BC V6M 3H4For SaleMLS ID #R3150259, Claire Gong PREC*, Dracco Pacific Realty Brokerage. Greater Vancouver REALTORS®
- C$8,988,0006 bd8 ba6.4k sqft5961 Churchill St, Vancouver, BC V6M 3H4For SaleMLS ID #R3113406, Cayden Ye PREC*, RE/MAX Crest Realty Brokerage. Greater Vancouver REALTORS®
- C$9,330,0007 bd8 ba5.6k sqft5755 Angus Dr, Vancouver, BC V6M 3N7For Sale
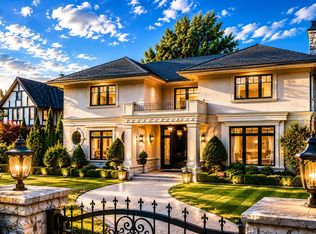 MLS ID #R3125201, Ellen Guan PREC*, RE/MAX Westcoast Brokerage. Greater Vancouver REALTORS®
 - C$9,090,0006 bd7 ba5.2k sqft6299 Angus Dr, Vancouver, BC V6M 3P2For SaleMLS ID #R3142183, Layla Yang PREC*, Dracco Pacific Realty Brokerage. Greater Vancouver REALTORS®
- C$11,280,0005 bd7 ba6k sqft6038 Marguerite St, Vancouver, BC V6M 3L1For SaleMLS ID #R3116676, Ellen Guan PREC*, RE/MAX Westcoast Brokerage. Greater Vancouver REALTORS®
- C$8,380,0006 bd7 ba5.3k sqft5826 Angus Dr, Vancouver, BC V6M 3N8For SaleMLS ID #R3125941, Elaine Wu PREC*, LeHomes Realty Premier Brokerage. Greater Vancouver REALTORS®
- C$9,980,0006 bd9 ba8.6k sqft1155 W 54th Ave, Vancouver, BC V6P 1N4For SaleMLS ID #R3104667, Peter Saito PREC*, Sutton Group-West Coast Realty Brokerage. Greater Vancouver REALTORS®
- C$8,980,0006 bd7 ba5.2k sqft6076 Angus Dr, Vancouver, BC V6M 3P1For SaleMLS ID #R3048234, Jerry Y. Wang PREC*, Macdonald Platinum Marketing Ltd. Brokerage. Greater Vancouver REALTORS®
- C$7,980,0007 bd8 ba7.3k sqft6388 Wiltshire St, Vancouver, BC V6M 3M4For SaleMLS ID #R3141473, Katherine Kang PREC*, Royal Pacific Realty (Kingsway) Ltd. Brokerage. Greater Vancouver REALTORS®
- C$9,680,0006 bd8 ba6k sqft4281 Pine Cres, Vancouver, BC V6J 4K8For SaleMLS ID #R3138750, Layla Yang PREC*, Dracco Pacific Realty Brokerage. Greater Vancouver REALTORS®
- C$9,280,0006 bd7 ba6.1k sqft1093 Wolfe Ave, Vancouver, BC V6H 1V9For SaleMLS ID #R3134633, Kevin Chang PREC*, Vanhaus Gruppe Realty Inc. Brokerage. Greater Vancouver REALTORS®
- C$13,980,0006 bd8 ba7k sqft6188 Adera St, Vancouver, BC V6M 3J6For SaleMLS ID #R3129065, Andy Dai PREC*, Nu Stream Realty Inc. Brokerage. Greater Vancouver REALTORS®
- C$8,680,0007 bd8 ba6.9k sqft6708 Yew St, Vancouver, BC V6P 5W1For SaleMLS ID #R3079899, Ellen Guan PREC*, RE/MAX Westcoast Brokerage. Greater Vancouver REALTORS®
- C$10,880,0006 bd6 ba7k sqft3988 Angus Dr, Vancouver, BC V6J 4H7For SaleMLS ID #R3032940, Peter Saito PREC*, Sutton Group-West Coast Realty Brokerage. Greater Vancouver REALTORS®
- C$8,680,0006 bd8 ba7k sqft4583 Hudson St, Vancouver, BC V6H 3B8For SaleMLS ID #R3084685, Frank Peng PREC*, Dracco Pacific Realty Brokerage. Greater Vancouver REALTORS®
- C$9,680,0007 bd10 ba9.2k sqft2673 Finch Hl, West Vancouver, BC V7S 3H3For SaleMLS ID #R3150169, Wendy Tian PREC*, Luxmore Realty Brokerage. Greater Vancouver REALTORS®
- C$6,288,0005 bd7 ba5.7k sqft1268 W 40th Ave, Vancouver, BC V6M 1V4For SaleMLS ID #R3141908, Peter Saito PREC*, Sutton Group-West Coast Realty Brokerage. Greater Vancouver REALTORS®
- C$8,800,0004 bd3 ba5.7k sqft1375 King Edward Ave W, Vancouver, BC V6H 2A1For SaleMLS ID #R3143432, Michael Tudorie, RE/MAX Select Realty Brokerage. Greater Vancouver REALTORS®
- C$8,888,8884 bd7 ba5.9k sqft8083 Angus Dr, Vancouver, BC V6P 5K9For SaleMLS ID #R3137705, Jatinder Mann, Century 21 Coastal Realty Ltd. Brokerage. Greater Vancouver REALTORS®
