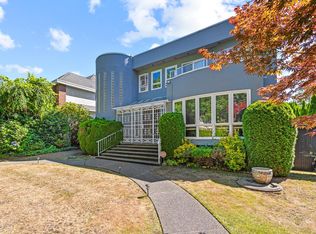
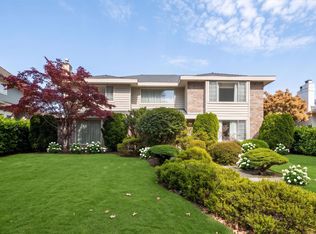
***Prestigious Angus Drive location in South Granville*** Over 4300 sf custom-built house in one of Vancouver's most sought-after neighbourhoods. Situated on a 60'X138'(8320 sf) manicured and landscaped lot with beautiful trees and ample multi-level deck spaces. Grand high-ceiling foyer, oak floors, skylights providing lots of natural light throughout. Featuring entertaining size dining and living rooms, kitchen, family room, 4 bedrooms, 3 bathrooms, mudroom, den & flex room, attached double garage. Steps to Maple Grove Elementary and Magee Secondary School catchment. Point Grey Secondary, Crofton House & St. Georges private schools & Kerrisdale shopping and amenities close by. Excellent opportunity to hold, renovate or build. Some photos are virtually staged.
For sale
C$3,998,000
6189 Angus Dr, Vancouver, BC V6M 3P2
4beds
4,374sqft
Single Family Residence
Built in 1987
8,276 Square Feet Lot
$-- Zestimate®
C$914/sqft
C$-- HOA
What's special
Beautiful treesAmple multi-level deck spacesGrand high-ceiling foyerOak floorsFamily roomDen and flex roomAttached double garage
- 66 days
- 30
- 0
Zillow last checked:
Listing updated:
Listed by:
Betsy Cho,
Macdonald Realty Brokerage
Source: Greater Vancouver REALTORS®,MLS®#: R3153741 Originating MLS®#: Greater Vancouver
Originating MLS®#: Greater VancouverFacts & features
Interior
Bedrooms & bathrooms
- Bedrooms: 4
- Bathrooms: 3
- Full bathrooms: 3
Heating
- Forced Air, Natural Gas
Appliances
- Included: Washer/Dryer, Dishwasher, Refrigerator, Stove
- Laundry: In Unit
Features
- Windows: Window Coverings
- Basement: Crawl Space
- Number of fireplaces: 2
- Fireplace features: Gas
Interior area
- Total structure area: 4,374
- Total interior livable area: 4,374 sqft
Property
Parking
- Total spaces: 2
- Parking features: Garage, Lane Access
- Garage spaces: 2
Features
- Levels: Two
- Stories: 2
- Exterior features: Garden
- Frontage length: 60
Lot
- Size: 8,276 Square Feet
- Dimensions: 60 x 138.67
- Features: Central Location, Lane Access, Recreation Nearby
Construction
Type & style
- Home type: SingleFamily
- Property subtype: Single Family Residence
Condition
- Year built: 1987
Community & HOA
Community
- Features: Near Shopping
- Security: Security System
HOA
- Has HOA: No
Location
- Region: Vancouver
Financial & listing details
- Price per square foot: C$914/sqft
- Annual tax amount: C$24,334
- Date on market: 8/7/2026
- Ownership: Freehold NonStrata
Price history
Price history is unavailable.
Public tax history
Tax history is unavailable.
Climate risks
Neighborhood: Kerrisdale

Similar homes
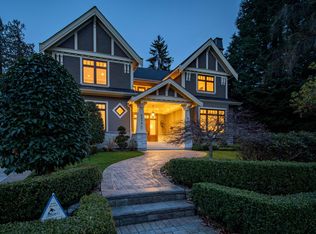
- C$3,880,0004 bd4 ba3.9k sqft6579 Angus Dr, Vancouver, BC V6P 5J1For Sale
 MLS ID #R3168909, Deidre Weinstein, Oakwyn Realty Ltd. Brokerage. Greater Vancouver REALTORS®
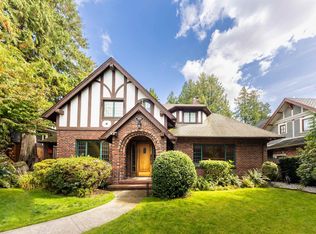
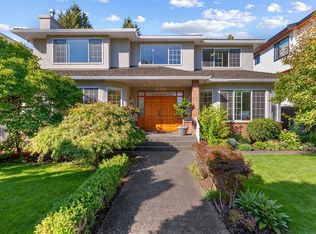
 - C$3,688,0006 bd4 ba4.3k sqft1363 W 48th Ave, Vancouver, BC V6M 2N8For Sale
 MLS ID #R3162809, Pansy Chen PREC*, RE/MAX Crest Realty Brokerage. Greater Vancouver REALTORS®
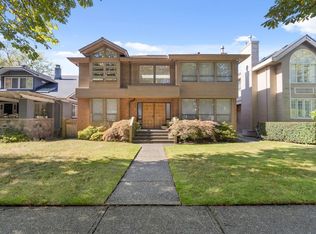
 - C$3,980,0007 bd6 ba4.4k sqft1199 W 43rd Ave, Vancouver, BC V6M 2B8For Sale
 MLS ID #R3138397, Elaine Sun PREC*, Royal Pacific Realty Corp. Brokerage. Greater Vancouver REALTORS®
 - C$3,578,0007 bd5 ba4.9k sqft6835 Heather St, Vancouver, BC V6P 3P5For Sale
 MLS ID #R3170088, Elaine Wu PREC*, LeHomes Realty Premier Brokerage. Greater Vancouver REALTORS®
