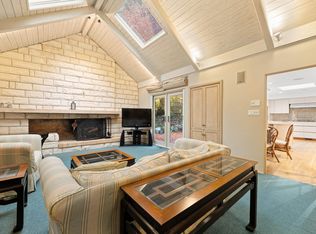
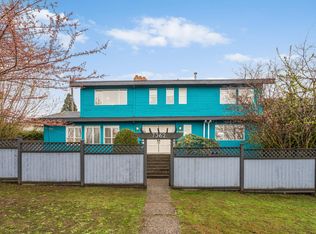
Quiet Angus Drive location in Vancouver West on a 10,030 sq. ft. lot with lane access. This 5-bedroom, 3-bathroom home offers approximately 2,808 sq. ft. of finished living space, including a finished lower level with a separate entrance. Features include hot-water and radiant heating, two natural-gas fireplaces and a fenced yard. Convenient to shopping, recreation and amenities along Granville Street. Property and room measurements are from the previous listing and should be verified if important.
For sale
C$3,080,000
8295 Angus Dr, Vancouver, BC V6P 5L1
5beds
2,808sqft
Single Family Residence
Built in 1950
10,018 Square Feet Lot
$-- Zestimate®
C$1,097/sqft
C$-- HOA
What's special
Hot-water and radiant heatingTwo natural-gas fireplacesFenced yard
- 28 days
- 27
- 0
Zillow last checked:
Listing updated:
Listed by:
Elaine Wu PREC*,
LeHomes Realty Premier Brokerage
Source: Greater Vancouver REALTORS®,MLS®#: R3165765 Originating MLS®#: Greater Vancouver
Originating MLS®#: Greater VancouverFacts & features
Interior
Bedrooms & bathrooms
- Bedrooms: 5
- Bathrooms: 3
- Full bathrooms: 3
Heating
- Hot Water, Radiant
Appliances
- Included: Washer/Dryer, Dishwasher, Refrigerator, Stove
Features
- Windows: Window Coverings
- Basement: Finished,Exterior Entry
- Number of fireplaces: 2
- Fireplace features: Gas
Interior area
- Total structure area: 2,808
- Total interior livable area: 2,808 sqft
Property
Parking
- Total spaces: 1
- Parking features: Carport
- Carport spaces: 1
Features
- Stories: 2
- Exterior features: Private Yard
- Has view: Yes
- View description: Riverview park
- Has water view: Yes
- Water view: Riverview park
- Frontage length: 89.1
Lot
- Size: 10,018 Square Feet
- Dimensions: 89.1 x 129.30 / 175.85 IRR
- Features: Central Location, Near Golf Course, Recreation Nearby
Construction
Type & style
- Home type: SingleFamily
- Architectural style: Rancher/Bungalow w/Bsmt.
- Property subtype: Single Family Residence
Condition
- Year built: 1950
Community & HOA
Community
- Features: Near Shopping
HOA
- Has HOA: No
Location
- Region: Vancouver
Financial & listing details
- Price per square foot: C$1,097/sqft
- Annual tax amount: C$11,237
- Date on market: 9/15/2026
- Ownership: Freehold NonStrata
Price history
Price history is unavailable.
Public tax history
Tax history is unavailable.
Climate risks
Neighborhood: Kerrisdale
Similar homes
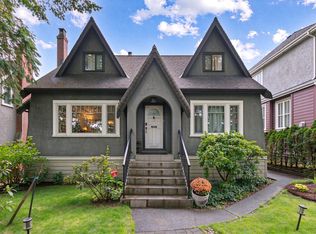
- C$2,960,0005 bd4 ba3k sqft2923 W 32nd Ave, Vancouver, BC V6L 2B8For Sale
 MLS ID #R3174267, Elaine Wu PREC*, LeHomes Realty Premier Brokerage. Greater Vancouver REALTORS®
 - C$3,280,0006 bd3 ba3k sqft6519 Cypress St, Vancouver, BC V6P 5L5For Sale
 MLS ID #R3142247, Milad Karimi PREC*, Royal Pacific Realty Corp. Brokerage. Greater Vancouver REALTORS®
 - C$2,999,8008 bd4 ba3.2k sqft3535 W 47th Ave, Vancouver, BC V6N 3N9For Sale
 MLS ID #R3069031, Aijie Huang PREC*, Royal Pacific Realty Corp. Brokerage. Greater Vancouver REALTORS®
 - C$2,688,0004 bd4 ba3.5k sqft7362 Laburnum St, Vancouver, BC V6P 5N3For Sale
 MLS ID #R3101870, Davinder Sunar, Sutton Group-West Coast Realty Brokerage. Greater Vancouver REALTORS®
