A limited collection of architecturally designed luxury residences offering timeless design and uncompromising quality in Vancouver's prestigious South West Marine neighbourhood. This exceptional 2-storey, 4-bedroom home by Formwerks is designed for memorable gatherings, with a huge separate dining room and a chef's kitchen showcasing premium Wolf, Fulgor Milano, Bosch and Falmec appliances, plus a full spice kitchen. Each bedroom features its own ensuite, while the spacious primary suite offers a spa-inspired bathroom and oversized walk-in closet. A large south-facing second-floor patio, refined interiors, exceptional craftsmanship and a private detached garage complete the home. Anticipated completion Spring/Summer 2027. Limited-time offer:GST INCLUDED plus a $50,000 decorating allowance
For sale
C$3,499,000
8275 Laburnum St, Vancouver, BC V6P 5N8
4beds
3,000sqft
Townhouse
Built in 2027
0.44 Acres Lot
$-- Zestimate®
C$1,166/sqft
C$-- HOA
What's special
Huge separate dining roomFull spice kitchenSpacious primary suiteSpa-inspired bathroomOversized walk-in closetLarge south-facing second-floor patioRefined interiors
- 49 days
- 26
- 2
Zillow last checked:
Listing updated:
Listed by:
Kevin Banno PREC*,
Dexter Realty Brokerage,
Kris Pope PREC*,
Dexter Realty
Source: Greater Vancouver REALTORS®,MLS®#: R3148719 Originating MLS®#: Greater Vancouver
Originating MLS®#: Greater VancouverFacts & features
Interior
Bedrooms & bathrooms
- Bedrooms: 4
- Bathrooms: 5
- Full bathrooms: 4
- 1/2 bathrooms: 1
Heating
- Forced Air, Heat Pump
Cooling
- Central Air, Air Conditioning
Appliances
- Included: Washer/Dryer, Dishwasher, Refrigerator, Stove, Microwave
- Laundry: In Unit
Features
- Windows: Window Coverings
- Basement: None
- Number of fireplaces: 1
- Fireplace features: Insert, Electric
Interior area
- Total structure area: 3,000
- Total interior livable area: 3,000 sqft
Video & virtual tour
Property
Parking
- Total spaces: 1
- Parking features: Garage, Lane Access, Garage Door Opener
- Garage spaces: 1
Features
- Levels: Two
- Stories: 2
- Exterior features: Balcony
Lot
- Size: 0.44 Acres
- Features: Central Location, Near Golf Course, Private, Recreation Nearby
Details
- Other equipment: Heat Recov. Vent.
Construction
Type & style
- Home type: Townhouse
- Architectural style: Laneway House
- Property subtype: Townhouse
- Attached to another structure: Yes
Condition
- Year built: 2027
Community & HOA
Community
- Features: Near Shopping
- Security: Security System, Smoke Detector(s), Fire Sprinkler System
- Subdivision: Laburnum Residences
HOA
- Has HOA: Yes
- Amenities included: Trash, Maintenance Grounds, Management, Snow Removal
Location
- Region: Vancouver
Financial & listing details
- Price per square foot: C$1,166/sqft
- Date on market: 7/21/2026
- Ownership: Freehold Strata
Price history
Price history is unavailable.
Public tax history
Tax history is unavailable.
Climate risks
Neighborhood: Kerrisdale

Similar homes
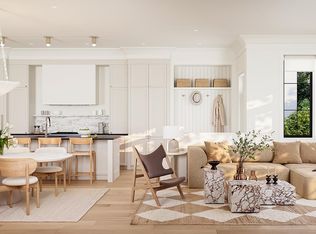
- C$3,499,0004 bd5 ba3k sqft8277 Laburnum St #3, Vancouver, BC V6P 5N8For Sale
 MLS ID #R3148709, Kevin Banno PREC*, Dexter Realty Brokerage. Greater Vancouver REALTORS®
 - C$3,968,0003 bd5 ba2.3k sqft3768 W 2nd Ave #2, Vancouver, BC V6R 1J9For Sale
 MLS ID #R3162172, Jannelle de la Torre, RE/MAX Select Realty Brokerage. Greater Vancouver REALTORS®
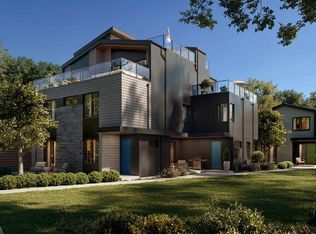
 - C$2,998,0005 bd4 ba2.2k sqft3194 W 18th Ave, Vancouver, BC V6L 1B9For Sale
 MLS ID #R3152938, Anish Somani, Engel & Volkers Vancouver Brokerage. Greater Vancouver REALTORS®
 - C$3,099,9006 bd5 ba2.5k sqft5325 Chester St, Vancouver, BC V5W 3B1For Sale
 MLS ID #R3143309, T.J. Almodovar PREC*, Macdonald Realty Brokerage. Greater Vancouver REALTORS®
