A modern Richmond family home designed not just for today, but for how life may evolve. Soaring 18' ceilings and expansive glazing create bright, open living spaces, while an exceptionally flexible floor plan offers possibilities rarely found in a traditional single-family home in Richmond. Main level inspired by rancher living with primary bedroom, living areas, and an executive office (with thoughtful built-in millwork). Upstairs, three bedrooms plus a flex area with 2 decks, offering independence for extended family, adult children or guests — or simply reimagine the entire 2nd level as a primary retreat with generous walk-in closet plus two children's bedrooms. Two staircases further enhance privacy and flexibility. Set in established Seafair, close to everything.
For sale
C$3,788,000
8431 Fairway Rd, Richmond, BC V7C 1Y5
4beds
3,836sqft
Single Family Residence
Built in 2026
8,712 Square Feet Lot
$-- Zestimate®
C$987/sqft
C$-- HOA
What's special
Expansive glazingBright open living spacesExceptionally flexible floor planPrimary bedroom
- 18 hours
- 9
- 0
Zillow last checked:
Listing updated:
Listed by:
Crystal Hung PREC*,
Icon&co. Boutique Inc. Brokerage
Source: Greater Vancouver REALTORS®,MLS®#: R3167067 Originating MLS®#: Greater Vancouver
Originating MLS®#: Greater VancouverFacts & features
Interior
Bedrooms & bathrooms
- Bedrooms: 4
- Bathrooms: 5
- Full bathrooms: 4
- 1/2 bathrooms: 1
Heating
- Heat Pump, Radiant
Cooling
- Central Air
Appliances
- Included: Washer/Dryer, Dishwasher, Refrigerator, Stove
Features
- Windows: Window Coverings, Storm Window(s)
- Basement: None
- Number of fireplaces: 2
- Fireplace features: Gas
Interior area
- Total structure area: 3,836
- Total interior livable area: 3,836 sqft
Property
Parking
- Total spaces: 6
- Parking features: Garage, Front Access, Concrete
- Garage spaces: 2
Features
- Levels: Two
- Stories: 2
- Frontage length: 66
Lot
- Size: 8,712 Square Feet
- Dimensions: 66 x
- Features: Central Location, Private, Recreation Nearby, Wooded
Details
- Additional structures: Workshop
Construction
Type & style
- Home type: SingleFamily
- Architectural style: Other
- Property subtype: Single Family Residence
Condition
- Year built: 2026
Community & HOA
Community
- Features: Near Shopping
- Security: Smoke Detector(s), Fire Sprinkler System
- Subdivision: Seafair
HOA
- Has HOA: No
Location
- Region: Richmond
Financial & listing details
- Price per square foot: C$987/sqft
- Annual tax amount: C$10,958
- Date on market: 9/17/2026
- Ownership: Freehold NonStrata
Price history
Price history is unavailable.
Public tax history
Tax history is unavailable.
Climate risks
Neighborhood: Seafair


Similar homes
- C$3,688,0005 bd6 ba3.5k sqft8940 Fairdell Pl, Richmond, BC V7C 3Y3For Sale
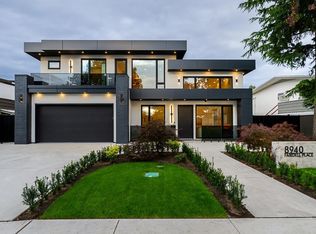 MLS ID #R3164105, Manny Rai, Macdonald Realty Westmar Brokerage. Greater Vancouver REALTORS®
 - C$2,997,0005 bd6 ba3.5k sqft9391 Piermond Rd, Richmond, BC V7E 1N1For Sale
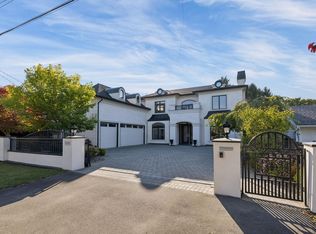 MLS ID #R3166536, Shafik Ladha PREC*, RE/MAX Westcoast Brokerage. Greater Vancouver REALTORS®
 - C$3,468,0005 bd6 ba4k sqft8171 Alanmore Pl, Richmond, BC V7C 2B6For Sale
 MLS ID #R3162705, Sarah L. Guo PREC*, RE/MAX City Realty Brokerage. Greater Vancouver REALTORS®
 - C$3,687,0005 bd6 ba4.2k sqft8160 Fairlane Rd, Richmond, BC V7C 1Y4For Sale
 MLS ID #R3139329, Raman Kooner PREC*, RE/MAX Westcoast Brokerage. Greater Vancouver REALTORS®
