EXCEPTIONAL NEW LUXURY RESIDENCE in Richmond’s prestigious Woodwards neighbourhood, showcasing 4,388sf of refined living on a rare 10,000sf lot. Thoughtfully crafted with soaring 16ft ceilings, elegant proportions, premium finishes & impressive attention to detail throughout. Chef inspired kitchen is appointed with Miele appliances, Liebherr wine cooler, oversized island & a fully equipped wok kitchen. 5 beds & 6 baths Main level ft a private ensuite bedroom, office & theatre room. Upstairs offers 4 generous bedrooms, each with its own ensuite, including a spa inspired primary bath. Complete with RADIANT FLOOR HEATING, A/C, HRV, SMART HOME & SECURITY SYSTEMS, plus a PRIVATE PUTTING GREEN. An impressive blend of luxury and comfort. Don't miss out on this one! September 26th 2:00 - 4:00PM
For sale
C$4,800,000
8060 Minler Rd, Richmond, BC V7C 3T7
5beds
4,388sqft
Single Family Residence
Built in 2026
10,018 Square Feet Lot
$-- Zestimate®
C$1,094/sqft
C$-- HOA
What's special
Elegant proportionsPremium finishesChef inspired kitchenMiele appliancesLiebherr wine coolerOversized islandFully equipped wok kitchen
- 20 days
- 68
- 1
Zillow last checked:
Listing updated:
Listed by:
William Huang PREC*,
Oakwyn Realty Ltd. Brokerage
Source: Greater Vancouver REALTORS®,MLS®#: R3168006 Originating MLS®#: Greater Vancouver
Originating MLS®#: Greater VancouverFacts & features
Interior
Bedrooms & bathrooms
- Bedrooms: 5
- Bathrooms: 6
- Full bathrooms: 5
- 1/2 bathrooms: 1
Heating
- Radiant
Cooling
- Central Air
Appliances
- Laundry: In Unit
Features
- Basement: None
- Number of fireplaces: 2
- Fireplace features: Electric
Interior area
- Total structure area: 4,388
- Total interior livable area: 4,388 sqft
Property
Parking
- Total spaces: 8
- Parking features: Garage, Paver Block
- Garage spaces: 3
Features
- Levels: Two
- Stories: 2
- Exterior features: Garden, Balcony, Private Yard
- Frontage length: 80
Lot
- Size: 10,018 Square Feet
- Dimensions: 80 x 125
- Features: Central Location, Private, Recreation Nearby
Construction
Type & style
- Home type: SingleFamily
- Property subtype: Single Family Residence
Condition
- Year built: 2026
Community & HOA
Community
- Features: Retirement Community, Near Shopping
- Senior community: Yes
HOA
- Has HOA: No
- Amenities included: Recreation Facilities
Location
- Region: Richmond
Financial & listing details
- Price per square foot: C$1,094/sqft
- Annual tax amount: C$7,360
- Date on market: 9/21/2026
- Ownership: Freehold NonStrata
Price history
Price history is unavailable.
Public tax history
Tax history is unavailable.
Climate risks
Neighborhood: Blundell



Similar homes
- C$4,280,0005 bd6 ba3.7k sqft8271 Minler Rd, Richmond, BC V7C 3T8For Sale
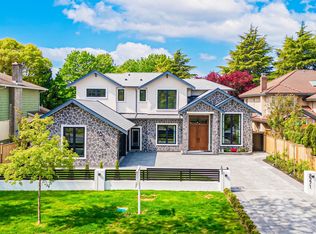 MLS ID #R3153452, Ellen Guan PREC*, RE/MAX Westcoast Brokerage. Greater Vancouver REALTORS®
 - C$4,988,0005 bd6 ba4.2k sqft5440 Cantrell Rd, Richmond, BC V7C 3H1For Sale
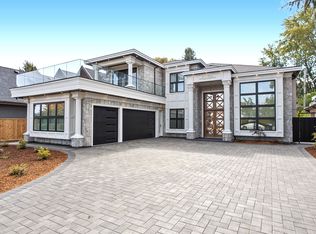 MLS ID #R3163842, Gary Sanghera PREC*, Macdonald Realty Westmar Brokerage. Greater Vancouver REALTORS®
 - C$4,580,0005 bd6 ba4.8k sqft4160 Granville Ave, Richmond, BC V7C 1E4For Sale
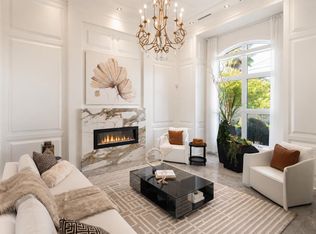 MLS ID #R3163237, Jerry Y. Wang PREC*, Macdonald Platinum Marketing Ltd. Brokerage. Greater Vancouver REALTORS®
 - C$4,580,0005 bd6 ba4.4k sqft6120 Maple Rd, Richmond, BC V7E 1G5For Sale
 MLS ID #R3163079, Kathy Xu PREC*, RE/MAX Crest Realty Brokerage. Greater Vancouver REALTORS®
