Step into Exceptional Living with this Luxury Custom built, 4241 sqft including 3 car garage. Situated right along the quiet and prestigious Gibbons Drive, in the exclusive Riverdale area of Richmond. 2 Master Bedrooms, each with a separate balcony just under 1200sqft of outdoor patio/balcony space. Every bedroom in the house has its own private en-suite for maximum privacy. Every inch of this residence has been thoughtfully designed and meticulously crafted—from the striking floor-to-ceiling accent panels to the premium stonework, and elegant tiling. This home truly has it all: A Large Media room for entertaining, a stylish custom Bar, a dedicated Home Office space and Control 4 entertainment system, perfect for relaxing in style. Come experience the home you’ve been waiting for.
For sale
C$4,088,000
4420 Stonecrop Ave, Richmond, BC V7C 1L7
4beds
3,678sqft
Single Family Residence
Built in 2025
7,840 Square Feet Lot
$-- Zestimate®
C$1,111/sqft
C$-- HOA
What's special
Striking floor-to-ceiling accent panelsPremium stoneworkElegant tilingStylish custom barDedicated home office space
- 72 days |
- 45 |
- 1 |
Zillow last checked:
Listing updated:
Listed by:
Randal Cheng PREC*,
Grand Central Realty Brokerage
Source: Greater Vancouver REALTORS®,MLS®#: R3131178 Originating MLS®#: Greater Vancouver
Originating MLS®#: Greater VancouverFacts & features
Interior
Bedrooms & bathrooms
- Bedrooms: 4
- Bathrooms: 5
- Full bathrooms: 5
Heating
- Electric
Cooling
- Air Conditioning
Appliances
- Included: Washer/Dryer, Dishwasher, Refrigerator, Stove
Features
- Basement: None
- Number of fireplaces: 1
- Fireplace features: Electric
Interior area
- Total structure area: 3,678
- Total interior livable area: 3,678 sqft
Property
Parking
- Total spaces: 6
- Parking features: Garage
- Garage spaces: 3
Features
- Levels: Two
- Stories: 2
- Exterior features: Balcony, Private Yard
- Frontage length: 113.84
Lot
- Size: 7,840 Square Feet
- Dimensions: 113.84 x 69.65
- Features: Central Location, Near Golf Course, Recreation Nearby
Construction
Type & style
- Home type: SingleFamily
- Property subtype: Single Family Residence
Condition
- Year built: 2025
Community & HOA
Community
- Features: Near Shopping
HOA
- Has HOA: No
Location
- Region: Richmond
Financial & listing details
- Price per square foot: C$1,111/sqft
- Annual tax amount: C$7,588
- Date on market: 6/2/2026
- Ownership: Freehold NonStrata
- Road surface type: Paved
Price history
Price history is unavailable.
Public tax history
Tax history is unavailable.
Climate risks
Neighborhood: Thompson
Nearby schools
GreatSchools rating
- NAPoint Roberts Primary SchoolGrades: K-2Distance: 13.6 mi
- 5/10Birch Bay Home ConnectionsGrades: K-8Distance: 22.7 mi
- 6/10Blaine High SchoolGrades: 9-12Distance: 23.2 mi
- C$3,999,0005 bd4 ba3.3k sqft6546 Gibbons Dr, Richmond, BC V7C2E1For Sale

- C$5,790,0007 bd9 ba7.5k sqft6680 Gibbons Dr, Richmond, BC V7C2E1For Sale
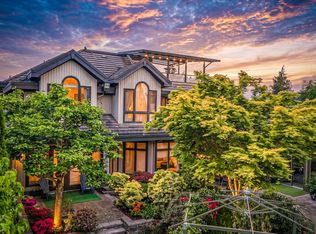
- C$6,2005 bd5 ba4.1k sqft4231 Tucker Ave #1A, Richmond, BC V7C1L9For Rent

- C$9001 bd1 ba250 sqft6711 Mayflower Dr, Richmond, BC V7C2K1For Rent

- C$4,799,0005 bd6 ba4k sqft6300 Riverdale Dr, Richmond, BC V7C2G1For Sale
- C$--3 bd2 ba1.2k sqft6171 Riverdale Dr, Richmond, BC V7C2E7Off Market
- C$2,480,0005 bd6 ba3.4k sqft6820 Mayflower Dr, Richmond, BC V7C2K2For Sale
- C$--2 bd1 ba700 sqft4691 Foxglove Cres, Richmond, BC V7C2K4Off Market
Similar homes
- C$4,799,0005 bd6 ba4k sqft6300 Riverdale Dr, Richmond, BC V7C 2G1For Sale
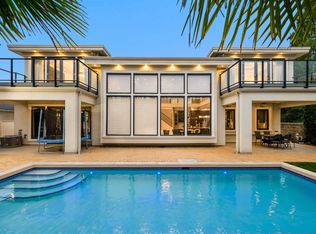 MLS ID #R3097560, Crystal Wang PREC*, Sutton Group - 1st West Realty Brokerage. Greater Vancouver REALTORS®
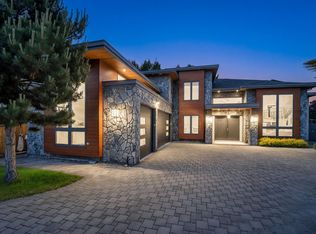
 - C$3,888,0005 bd6 ba4.2k sqft8160 Fairlane Rd, Richmond, BC V7C 1Y4For Sale
 MLS ID #R3139329, Raman Kooner PREC*, RE/MAX Westcoast Brokerage. Greater Vancouver REALTORS®
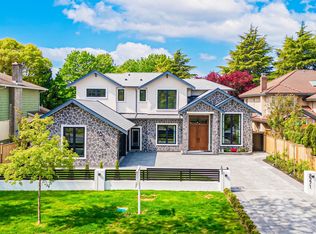
 - C$3,380,0005 bd6 ba4.3k sqft7280 Lombard Rd, Richmond, BC V7C 3N1For Sale
 MLS ID #R3147064, Mingwei Du, Royal Pacific Lions Gate Realty Ltd. Brokerage. Greater Vancouver REALTORS®
 - C$4,480,0005 bd6 ba3.7k sqft8271 Minler Rd, Richmond, BC V7C 3T8For Sale
 MLS ID #R3153452, Ellen Guan PREC*, RE/MAX Westcoast Brokerage. Greater Vancouver REALTORS®
 - C$4,490,0005 bd6 ba4.3k sqft10100 Granville Ave, Richmond, BC V6Y 1R4For SaleMLS ID #R3122598, Ken Cui PREC*, Nu Stream Realty Inc. Brokerage. Greater Vancouver REALTORS®
- C$3,788,0005 bd6 ba3.5k sqft4520 Lancelot Dr, Richmond, BC V7C 4S3For SaleMLS ID #R3115643, Jane Mu PREC*, Royal Pacific Realty Corp. Brokerage. Greater Vancouver REALTORS®
- C$3,890,0006 bd6 ba3.5k sqft7660 Malahat Ave, Richmond, BC V7A 4H2For SaleMLS ID #R3124907, Jade Shen PREC*, Royal Pacific Realty Corp. Brokerage. Greater Vancouver REALTORS®
- C$3,280,0005 bd6 ba3.4k sqft4480 Lancelot Dr, Richmond, BC V7C 4S3For SaleMLS ID #R3119786, Jack F. Liu PREC*, RE/MAX Crest Realty Brokerage. Greater Vancouver REALTORS®
- C$3,590,0005 bd6 ba4.1k sqft4668 Mahood Dr, Richmond, BC V7E 5C4For SaleMLS ID #R3069582, Ellen Guan PREC*, RE/MAX Westcoast Brokerage. Greater Vancouver REALTORS®
- C$3,488,0004 bd6 ba3.5k sqft6571 Whiteoak Dr, Richmond, BC V7E 4Z7For SaleMLS ID #R3075768, Jason Jiang PREC*, RE/MAX Crest Realty Brokerage. Greater Vancouver REALTORS®
- C$5,388,0005 bd6 ba3.8k sqft5891 Riverdale Dr, Richmond, BC V7C 2E4For SaleMLS ID #R3138528, Jane Mu PREC*, Royal Pacific Realty Corp. Brokerage. Greater Vancouver REALTORS®
- C$3,499,0005 bd6 ba3.8k sqft6251 Woodwards Rd, Richmond, BC V7E 1H2For SaleMLS ID #R3079110, Danny Deng PREC*, LDG Realty Brokerage. Greater Vancouver REALTORS®
- C$4,980,0005 bd5 ba3.6k sqft3953 W 21st Ave, Vancouver, BC V6S 1H7For SaleMLS ID #R3154824, Victor Kwan PREC*, RE/MAX Select Properties Brokerage. Greater Vancouver REALTORS®
- C$4,680,0005 bd5 ba4k sqft6320 Yeats Cres, Richmond, BC V7E 4C9For SaleMLS ID #R3147335, Kai Zhou PREC*, Dracco Pacific Realty Brokerage. Greater Vancouver REALTORS®
- C$3,880,0005 bd6 ba3.6k sqft9240 Saunders Rd, Richmond, BC V7A 2B1For SaleMLS ID #R3058801, Ken Cui PREC*, Nu Stream Realty Inc. Brokerage. Greater Vancouver REALTORS®
- C$3,380,0005 bd6 ba3.4k sqft8411 Elsmore Rd, Richmond, BC V7C 2A2For SaleMLS ID #R3110657, Ellen Guan PREC*, RE/MAX Westcoast Brokerage. Greater Vancouver REALTORS®
- C$3,388,0005 bd6 ba3.6k sqft5080 Merganser Dr, Richmond, BC V7E 3W5For SaleMLS ID #R3139031, Shafik Ladha PREC*, RE/MAX Westcoast Brokerage. Greater Vancouver REALTORS®
- C$2,850,0007 bd6 ba3.9k sqft9140 Diamond Rd, Richmond, BC V7E 1P3For SaleMLS ID #R3136322, Ellen Guan PREC*, RE/MAX Westcoast Brokerage. Greater Vancouver REALTORS®
- C$3,888,0005 bd6 ba3.2k sqft4368 W 15th Ave, Vancouver, BC V6R 3A8For SaleMLS ID #R3145572, Rod MacKay, Maude, MacKay & Company Limited Brokerage. Greater Vancouver REALTORS®
- C$2,998,8005 bd6 ba3.1k sqft3651 Bowen Dr, Richmond, BC V7C 4C8For SaleMLS ID #R3139264, Jean Fan PREC*, RE/MAX Westcoast Brokerage. Greater Vancouver REALTORS®
