Better than new, south back yard! The most EXQUISITE L-shape MANSION located in the BEST Boyd Park NEIGHBOTHOOD. 8,800 SF HUGE lot a peaceful street beside a beautiful park! High ceiling, open concept, spacious living area of 4,100 SF with 5 ensuite bdrms and 6 bath, gourmet & WOK kitchen. Extraordinary detailing includes high end Miele appliances, Radiant heat, A/C, HRV, security system, 2-5-10 new home warranty. BUILD IN BBQ in the back yard. Diefenbaker Elementary & Boyd Secondary catchment. Walking distance to schools, shopping, Restaurants and Transit. Great pleasure to show! Open House: July 11, Sat, 2--4PM.
For sale
C$3,590,000
4668 Mahood Dr, Richmond, BC V7E 5C4
5beds
4,100sqft
Single Family Residence
Built in 2019
8,712 Square Feet Lot
$-- Zestimate®
C$876/sqft
C$-- HOA
What's special
High ceilingOpen conceptGourmet and wok kitchenHigh end miele appliancesRadiant heatSecurity system
- 262 days |
- 56 |
- 2 |
Zillow last checked:
Listing updated:
Listed by:
Ellen Guan PREC*,
RE/MAX Westcoast Brokerage
Source: Greater Vancouver REALTORS®,MLS®#: R3069582 Originating MLS®#: Greater Vancouver
Originating MLS®#: Greater VancouverFacts & features
Interior
Bedrooms & bathrooms
- Bedrooms: 5
- Bathrooms: 6
- Full bathrooms: 5
- 1/2 bathrooms: 1
Heating
- Radiant
Cooling
- Central Air, Air Conditioning
Appliances
- Included: Washer/Dryer, Dishwasher, Refrigerator, Stove
- Laundry: In Unit
Features
- Central Vacuum, Wet Bar
- Windows: Window Coverings
- Basement: Full
- Number of fireplaces: 3
- Fireplace features: Electric
Interior area
- Total structure area: 4,100
- Total interior livable area: 4,100 sqft
Video & virtual tour
Property
Parking
- Total spaces: 7
- Parking features: Garage, Front Access
- Garage spaces: 3
Features
- Levels: Two
- Stories: 2
- Exterior features: Balcony, Private Yard
- Has view: Yes
- View description: City & Mountain
- Frontage length: 60.2
Lot
- Size: 8,712 Square Feet
- Dimensions: 60.2 x 149
- Features: Central Location, Near Golf Course, Private, Recreation Nearby
Details
- Other equipment: Heat Recov. Vent.
Construction
Type & style
- Home type: SingleFamily
- Property subtype: Single Family Residence
Condition
- Year built: 2019
Community & HOA
Community
- Features: Near Shopping
- Security: Security System
HOA
- Has HOA: No
- Amenities included: Sauna/Steam Room
Location
- Region: Richmond
Financial & listing details
- Price per square foot: C$876/sqft
- Annual tax amount: C$10,316
- Date on market: 11/24/2025
- Ownership: Freehold NonStrata
Price history
Price history is unavailable.
Public tax history
Tax history is unavailable.
Climate risks
Neighborhood: Seafair
Nearby schools
GreatSchools rating
- NAPoint Roberts Primary SchoolGrades: K-2Distance: 12.1 mi
- 5/10Birch Bay Home ConnectionsGrades: K-8Distance: 21.8 mi
- 6/10Blaine High SchoolGrades: 9-12Distance: 22.4 mi
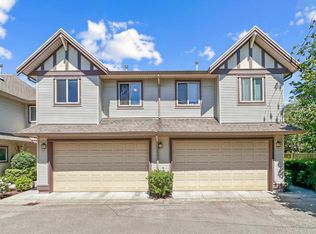
- C$1,238,0004 bd3 ba1.5k sqft4191 Williams Rd #8, Richmond, BC V7E1J7For Sale

- C$1,699,0006 bd3 ba2.8k sqft4420 Waller Dr, Richmond, BC V7E5J5For Sale
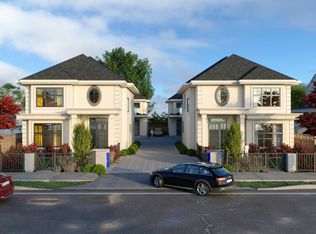
- C$1,788,0004 bd5 ba2k sqft4246 Williams Rd, Richmond, BC V7E4E9For Sale
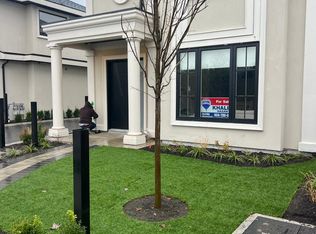
- C$1,668,0004 bd4 ba1.9k sqft4242 Williams Rd, Richmond, BC V7E4E9For Sale
- C$3,080,0005 bd6 ba4.1k sqft4360 Pendlebury Rd, Richmond, BC V7E1E5For Sale
- C$1,990,0003 bd3 ba2.7k sqft9720 Railway Ave, Richmond, BC V7E2B7For Sale
- C$--2 bd1 ba680 sqft4451 Gander Dr #201, Richmond, BC V7E5R6Off Market
- C$468,0002 bd1 ba868 sqft9320 Parksville Dr #203, Richmond, BC V7E4W2For Sale
Similar homes
- C$3,498,0005 bd6 ba3.6k sqft5271 Colbeck Rd, Richmond, BC V7C 3E6For Sale
 MLS ID #R3134769, Michael Liu PREC*, RE/MAX Crest Realty Brokerage. Greater Vancouver REALTORS®
 - C$3,499,0005 bd7 ba3.8k sqft8580 Camden Cres, Richmond, BC V7C 3G4For Sale
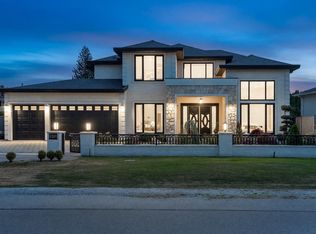 MLS ID #R3122889, Crystal Wang PREC*, Sutton Group - 1st West Realty Brokerage. Greater Vancouver REALTORS®
 - C$3,499,0005 bd6 ba3.8k sqft6251 Woodwards Rd, Richmond, BC V7E 1H2For Sale
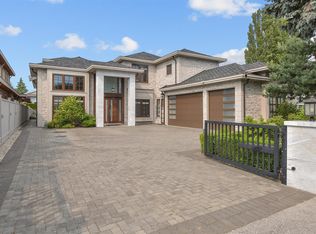 MLS ID #R3079110, Danny Deng PREC*, LDG Realty Brokerage. Greater Vancouver REALTORS®
 - C$3,499,0006 bd7 ba4.4k sqft6031 Woodwards Rd, Richmond, BC V7E 1H2For Sale
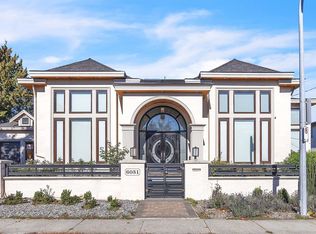 MLS ID #R3104384, Robert Wong, Dexter Realty Brokerage. Greater Vancouver REALTORS®
 - C$3,399,0005 bd6 ba3.3k sqft8080 Fairdell Cres, Richmond, BC V7C 1W4For SaleMLS ID #R3153721, Ellie Liu PREC*, Laboutique Realty Brokerage. Greater Vancouver REALTORS®
- C$3,488,0006 bd6 ba3.3k sqft3640 Lamond Ave, Richmond, BC V7E 1C6For SaleMLS ID #R3132891, Hannah Han PREC*, Interlink Realty Brokerage. Greater Vancouver REALTORS®
- C$3,688,0005 bd6 ba3.8k sqft10460 Reynolds Dr, Richmond, BC V7E 4B4For SaleMLS ID #R3120570, Julie Wei PREC*, Luxmore Realty Brokerage. Greater Vancouver REALTORS®
- C$3,380,0005 bd6 ba4.3k sqft7280 Lombard Rd, Richmond, BC V7C 3N1For SaleMLS ID #R3147064, Mingwei Du, Royal Pacific Lions Gate Realty Ltd. Brokerage. Greater Vancouver REALTORS®
- C$4,828,0005 bd6 ba4.3k sqft6331 Chatsworth Rd, Richmond, BC V7C 3S4For SaleMLS ID #R3155545, Karen Zhao PREC*, RE/MAX Crest Realty Brokerage. Greater Vancouver REALTORS®
- C$3,680,0004 bd6 ba3.6k sqft7380 Lismer Ave, Richmond, BC V6Y 2X5For SaleMLS ID #R3134873, Ellen Guan PREC*, RE/MAX Westcoast Brokerage. Greater Vancouver REALTORS®
- C$3,880,0006 bd8 ba4.8k sqft3131 Williams Rd, Richmond, BC V7E 1H8For SaleMLS ID #R3131376, Ken Cui PREC*, Nu Stream Realty Inc. Brokerage. Greater Vancouver REALTORS®
- C$2,980,0005 bd6 ba3.3k sqft4820 Fortune Ave, Richmond, BC V7E 4H9For SaleMLS ID #R3144620, Kelly Liu, Macdonald Realty Westmar Brokerage. Greater Vancouver REALTORS®
- C$3,488,0004 bd6 ba3.5k sqft6571 Whiteoak Dr, Richmond, BC V7E 4Z7For SaleMLS ID #R3075768, Jason Jiang PREC*, RE/MAX Crest Realty Brokerage. Greater Vancouver REALTORS®
- C$2,988,0005 bd6 ba3.3k sqft7160 Parry St, Richmond, BC V7C 4K5For SaleMLS ID #R3148472, Morning Yu PREC*, Laboutique Realty Brokerage. Greater Vancouver REALTORS®
- C$3,288,0005 bd6 ba3.6k sqft9531 Kirkmond Cres, Richmond, BC V7E 1M7For SaleMLS ID #R3137978, Ellen Guan PREC*, RE/MAX Westcoast Brokerage. Greater Vancouver REALTORS®
- C$2,850,0007 bd6 ba3.9k sqft9140 Diamond Rd, Richmond, BC V7E 1P3For SaleMLS ID #R3136322, Ellen Guan PREC*, RE/MAX Westcoast Brokerage. Greater Vancouver REALTORS®
- C$2,999,9995 bd6 ba3.8k sqft6431 Bassett Rd, Richmond, BC V7C 2Y3For SaleMLS ID #R3135883, William Huang PREC*, Oakwyn Realty Ltd. Brokerage. Greater Vancouver REALTORS®
- C$3,248,0005 bd6 ba3.5k sqft3651 Francis Rd, Richmond, BC V7C 1J4For SaleMLS ID #R3148503, Jatinder Sandhu, Sutton Group Seafair Realty Brokerage. Greater Vancouver REALTORS®
- C$3,388,0005 bd6 ba3.5k sqft3428 Trumond Ave, Richmond, BC V7E 1B2For SaleMLS ID #R3088677, Ajit Thaliwal PREC*, RE/MAX Westcoast Brokerage. Greater Vancouver REALTORS®
- C$3,388,0005 bd6 ba3.6k sqft5080 Merganser Dr, Richmond, BC V7E 3W5For SaleMLS ID #R3139031, Shafik Ladha PREC*, RE/MAX Westcoast Brokerage. Greater Vancouver REALTORS®
