Gorgeous custom-built home on prestigious Pendlebury Road in Vancouver’s Westside. This quality residence offers over 4,000 sq. ft. of living space on a large 66 x 140 ft (9,239 sq. ft.) lot. Designed with exceptional craftsmanship and attention to detail, the home features a grand entry with high ceilings opening to the formal living and dining areas. There are 5 spacious ensuite bedrooms plus a den, and 5.5 bathrooms. The open gourmet kitchen includes high-end cabinetry, premium appliances, a large granite island, and a separate wok kitchen. Additional features include a home theatre, radiant in-floor heating, air conditioning, HRV system, and a secured fenced yard. Enjoy a park-like south-facing backyard, perfect for outdoor living. Open house Mar 28 2- 4 pm.
For sale
C$3,080,000
4360 Pendlebury Rd, Richmond, BC V7E 1E5
5beds
4,128sqft
Single Family Residence
Built in 2010
9,147 Square Feet Lot
$-- Zestimate®
C$746/sqft
C$-- HOA
What's special
Open gourmet kitchenHigh-end cabinetryPremium appliancesLarge granite islandSeparate wok kitchenHome theatreRadiant in-floor heating
- 164 days |
- 21 |
- 0 |
Zillow last checked:
Listing updated:
Listed by:
Raymond Li,
1NE Collective Realty Inc. Brokerage
Source: Greater Vancouver REALTORS®,MLS®#: R3095112 Originating MLS®#: Greater Vancouver
Originating MLS®#: Greater VancouverFacts & features
Interior
Bedrooms & bathrooms
- Bedrooms: 5
- Bathrooms: 6
- Full bathrooms: 5
- 1/2 bathrooms: 1
Heating
- Radiant
Cooling
- Central Air, Air Conditioning
Appliances
- Included: Washer/Dryer, Dishwasher, Refrigerator, Stove
Features
- Basement: None
- Number of fireplaces: 1
- Fireplace features: Gas
Interior area
- Total structure area: 4,128
- Total interior livable area: 4,128 sqft
Property
Parking
- Total spaces: 3
- Parking features: Garage, Paver Block
- Garage spaces: 3
Features
- Levels: Two
- Stories: 2
- Frontage length: 66
Lot
- Size: 9,147 Square Feet
- Dimensions: 66 x 144
Construction
Type & style
- Home type: SingleFamily
- Property subtype: Single Family Residence
Condition
- Year built: 2010
Community & HOA
Community
- Security: Security System
HOA
- Has HOA: No
- Amenities included: Sauna/Steam Room
Location
- Region: Richmond
Financial & listing details
- Price per square foot: C$746/sqft
- Annual tax amount: C$10,230
- Date on market: 3/2/2026
- Ownership: Freehold NonStrata
Price history
Price history is unavailable.
Public tax history
Tax history is unavailable.
Climate risks
Neighborhood: Seafair
Nearby schools
GreatSchools rating
- NAPoint Roberts Primary SchoolGrades: K-2Distance: 12.3 mi
- 5/10Birch Bay Home ConnectionsGrades: K-8Distance: 22.1 mi
- 6/10Blaine High SchoolGrades: 9-12Distance: 22.6 mi
- C$5,0002 bd2 ba4.2k sqft43XX Pendlebury Rd, Richmond, BC V7E1E4For Rent

- C$2,388,0004 bd4 ba4k sqft4128 Peterson Dr, Richmond, BC V7E4X5For Sale

- C$--2 bd1 ba790 sqft42XX Pendlebury Rd, Richmond, BC V7E1E4Off Market
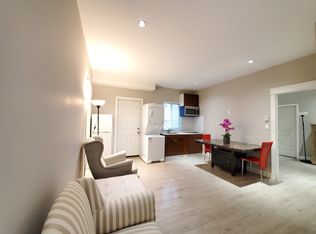
- C$2,638,0005 bd5 ba3.4k sqft9320 Desmond Rd, Richmond, BC V7E1P9For Sale

- C$1,699,0006 bd3 ba2.8k sqft4420 Waller Dr, Richmond, BC V7E5J5For Sale
- C$--3 bd2 ba2k sqft3820 Earlmond Ave, Richmond, BC V7E1B7Off Market
- C$1,238,0004 bd3 ba1.5k sqft4191 Williams Rd #8, Richmond, BC V7E1J7For Sale
- C$1,575,0005 bd2 ba2k sqft9240 Diamond Rd, Richmond, BC V7E1P3For Sale
Similar homes
- C$2,888,0005 bd6 ba3.6k sqft3411 Raymond Ave, Richmond, BC V7E 1A9For Sale
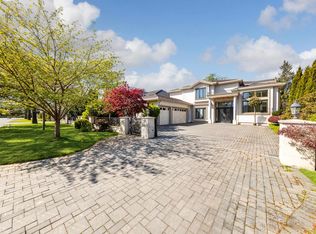 MLS ID #R3116020, Jason Jiang PREC*, RE/MAX Crest Realty Brokerage. Greater Vancouver REALTORS®
 - C$2,880,0005 bd6 ba3.3k sqft9420 Piermond Rd, Richmond, BC V7E 1M9For Sale
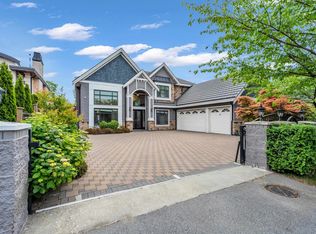 MLS ID #R3137711, Claire Gong PREC*, Dracco Pacific Realty Brokerage. Greater Vancouver REALTORS®
 - C$2,899,0005 bd6 ba4.2k sqft5299 Cranbrook Ave, Richmond, BC V7C 4K9For Sale
 MLS ID #R3146899, David Pan - PREC, Pan Pacific Canada Realty Inc. Brokerage. Greater Vancouver REALTORS®
 - C$2,890,0005 bd6 ba3.8k sqft8411 Fairhurst Rd, Richmond, BC V7C 1Y7For Sale
 MLS ID #R3150566, Renee Xu PREC*, LeHomes Realty Premier Brokerage. Greater Vancouver REALTORS®
 - C$3,088,0006 bd6 ba3.9k sqft8811 Minler Rd, Richmond, BC V7C 3V1For SaleMLS ID #R3141530, Margaret Song PREC*, Macdonald Realty Westmar Brokerage. Greater Vancouver REALTORS®
- C$2,790,0005 bd6 ba4k sqft8151 Claybrook Rd, Richmond, BC V7C 2L4For SaleMLS ID #R3133706, Juliette(YongHong) Zhang PREC*, Macdonald Realty Westmar Brokerage. Greater Vancouver REALTORS®
- C$3,028,0005 bd6 ba3.8k sqft7411 Lucas Rd, Richmond, BC V6Y 1E8For SaleMLS ID #R3142212, Almon Ip, Regent Park Fairchild Realty Inc. Brokerage. Greater Vancouver REALTORS®
- C$2,458,0005 bd5 ba3.6k sqft9291 Kirkmond Cres, Richmond, BC V7E 1M7For SaleMLS ID #R3129487, Billy Yin, eXp Realty Brokerage. Greater Vancouver REALTORS®
- C$2,698,0005 bd5 ba3.7k sqft5011 Colbeck Rd, Richmond, BC V7C 3E4For SaleMLS ID #R3143017, Elaine Zhang PREC*, Pacific Evergreen Realty Ltd. Brokerage. Greater Vancouver REALTORS®
- C$2,999,0005 bd5 ba3.5k sqft7111 Parry St, Richmond, BC V7C 4K4For SaleMLS ID #R3122274, Shirley Wu PREC*, Luxmore Realty Brokerage. Greater Vancouver REALTORS®
- C$3,188,0006 bd7 ba4.5k sqft8260 Gilbert Rd, Richmond, BC V7C 3W7For SaleMLS ID #R3097043, S Sherman Lee, RE/MAX Westcoast Brokerage. Greater Vancouver REALTORS®
- C$2,588,0005 bd5 ba3.5k sqft3711 Ullsmore Ave, Richmond, BC V7C 1S3For SaleMLS ID #R3134813, Shafik Ladha PREC*, RE/MAX Westcoast Brokerage. Greater Vancouver REALTORS®
- C$2,388,8885 bd6 ba3.7k sqft9631 Saunders Rd, Richmond, BC V7A 2B5For SaleMLS ID #R3154323, Coco Zhang, RE/MAX Crest Realty Brokerage. Greater Vancouver REALTORS®
- C$2,799,0005 bd5 ba4.2k sqft7891 Eperson Rd, Richmond, BC V7C 2K5For SaleMLS ID #R3044977, Lu Wei PREC*, Sutton Group-West Coast Realty Brokerage. Greater Vancouver REALTORS®
- C$2,888,0005 bd6 ba3.5k sqft9911 Bates Rd, Richmond, BC V7A 1E5For SaleMLS ID #R3148167, Karen Zhao PREC*, RE/MAX Crest Realty Brokerage. Greater Vancouver REALTORS®
- C$2,898,0006 bd6 ba3.8k sqft8651 Pigott Rd, Richmond, BC V7A 2C3For SaleMLS ID #R3144193, Diana Hu PREC*, Macdonald Realty Westmar Brokerage. Greater Vancouver REALTORS®
- C$2,699,9005 bd6 ba3.7k sqft5491 Cathay Rd, Richmond, BC V7C 3C9For SaleMLS ID #R3111399, Eason Chen, RE/MAX Crest Realty Brokerage. Greater Vancouver REALTORS®
- C$3,280,0006 bd6 ba4.4k sqft8651 Williams Rd, Richmond, BC V7A 1G7For SaleMLS ID #R3142406, Carina Ning PREC*, Dracco Pacific Realty Brokerage. Greater Vancouver REALTORS®
- C$2,680,0005 bd6 ba3.4k sqft3471 Newmore Ave, Richmond, BC V7C 1M5For SaleMLS ID #R3127031, Mike Ma PREC*, Royal Pacific Realty Corp. Brokerage. Greater Vancouver REALTORS®
- C$3,258,0005 bd6 ba3.8k sqft7791 Sunnymede Cres, Richmond, BC V6Y 1H3For SaleMLS ID #R3089817, Wayne Liu PREC*, Interlink Realty Brokerage. Greater Vancouver REALTORS®
