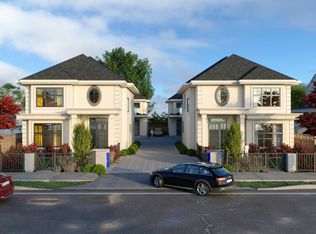
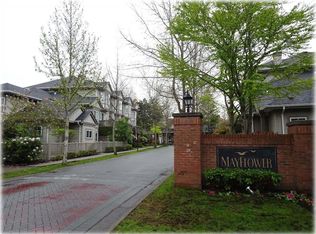
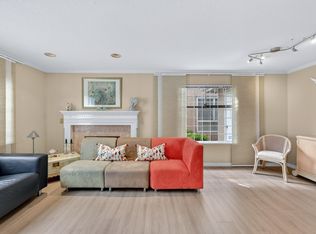
Charming duplex-style townhouse complex perfectly situated between Boyd Park and Steveston North. This petite community offers one of the best layout designs and enjoys a quiet, inner location within the complex. The open-concept main floor features an efficient kitchen and dining area ideal for gourmet dinners, plus a spacious backyard perfect for BBQs or morning Tai Chi. Upstairs, the huge primary bedroom - rarely found in newer developments, is complemented by three additional bedrooms for family. Residents enjoy a warm, friendly community with summer Block Watch gatherings, group garage sales, and neighbours who lend a hand when snow falls. A delightful and convenient alternative to a detached home of similar size.
For sale
C$1,238,000
4191 Williams Rd #8, Richmond, BC V7E 1J7
4beds
1,538sqft
Townhouse
Built in 2005
-- sqft lot
$-- Zestimate®
C$805/sqft
C$306/mo HOA
What's special
Open-concept main floorHuge primary bedroomThree additional bedrooms
- 62 days
- 28
- 0
Zillow last checked:
Listing updated:
Listed by:
S Sherman Lee,
RE/MAX Westcoast Brokerage
Source: Greater Vancouver REALTORS®,MLS®#: R3149825 Originating MLS®#: Greater Vancouver
Originating MLS®#: Greater VancouverFacts & features
Interior
Bedrooms & bathrooms
- Bedrooms: 4
- Bathrooms: 3
- Full bathrooms: 2
- 1/2 bathrooms: 1
Heating
- Radiant
Appliances
- Included: Washer/Dryer, Dishwasher, Refrigerator, Stove
Features
- Central Vacuum Roughed In
- Windows: Window Coverings
- Basement: None
- Has fireplace: Yes
- Fireplace features: Electric
Interior area
- Total structure area: 1,538
- Total interior livable area: 1,538 sqft
Property
Parking
- Total spaces: 2
- Parking features: Garage, Front Access, Concrete, Garage Door Opener
- Garage spaces: 2
Features
- Levels: Two
- Stories: 2
- Exterior features: Garden, Playground
- Spa features: Bath
- Has view: Yes
Construction
Type & style
- Home type: Townhouse
- Property subtype: Townhouse
- Attached to another structure: Yes
Condition
- Year built: 2005
Community & HOA
Community
- Features: Near Shopping
- Security: Prewired, Smoke Detector(s)
HOA
- Has HOA: Yes
- Amenities included: Trash, Maintenance Grounds, Management, Recreation Facilities
- HOA fee: C$306 monthly
Location
- Region: Richmond
Financial & listing details
- Price per square foot: C$805/sqft
- Annual tax amount: C$4,123
- Date on market: 7/24/2026
- Ownership: Freehold Strata
Price history
Price history is unavailable.
Public tax history
Tax history is unavailable.
Climate risks
Neighborhood: Seafair

Similar homes
- C$1,298,0003 bd3 ba2k sqft8693 No 3 Rd #6, Richmond, BC V6Y 2E6For Sale
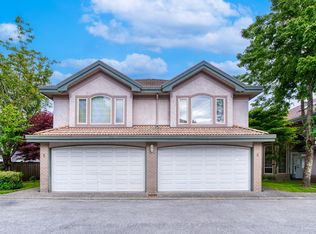 MLS ID #R3165098, Karen Zhao PREC*, RE/MAX Crest Realty Brokerage. Greater Vancouver REALTORS®
 - C$1,699,9004 bd3 ba2.2k sqft9171 Pauleshin Cres, Richmond, BC V7E 5L4For Sale
 MLS ID #R3169518, Jonathan Lu PREC*, Real Broker Brokerage. Greater Vancouver REALTORS®
 - C$1,188,0003 bd3 ba1.8k sqft3880 Westminster Hwy #91, Richmond, BC V7C 5S1For Sale
 MLS ID #R3155282, Andrew Chan, Realtyline Brokerage. Greater Vancouver REALTORS®
 - C$1,228,0003 bd3 ba1.7k sqft8280 Bennett Rd #3, Richmond, BC V6Y 1N5For Sale
 MLS ID #R3118920, Karen Zhao PREC*, RE/MAX Crest Realty Brokerage. Greater Vancouver REALTORS®
