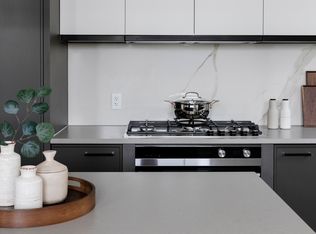
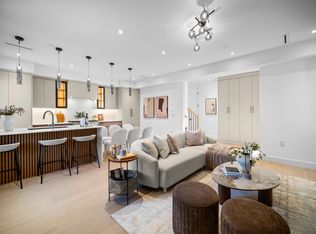
Introducing Cavendish by Panatch Group, where contemporary design meets everyday comfort. This duplex home offers 3 bedrooms and 3.5 bathrooms in a thoughtfully designed layout ideal for comfortable family living. The Light Grey interior scheme creates a bright, refined aesthetic, complemented by wide-plank oak laminate flooring and sophisticated contemporary finishes, including decorative wainscoting for added elegance. The modern kitchen is equipped with premium Fisher & Paykel appliances, custom shaker cabinetry, polished quartz countertops and a porcelain slab backsplash. Central heating and cooling, private outdoor space and an EV-ready side-by-side garage complete this home, which is conveniently located near Steveston Village, parks and trails.Open House Sat/Sun 2-4pm!
For sale
C$1,289,900
10188 No 1 Rd #21, Richmond, BC V7E 1R6
3beds
1,262sqft
Condominium
Built in 2025
-- sqft lot
$-- Zestimate®
C$1,022/sqft
C$282/mo HOA
What's special
Light grey interior schemeBright refined aestheticWide-plank oak laminate flooringSophisticated contemporary finishesDecorative wainscotingModern kitchenCustom shaker cabinetry
- 2 days
- 3
- 0
Zillow last checked:
Listing updated:
Listed by:
Franco Chan,
RE/MAX Westcoast Brokerage,
Karen Kung PREC*,
RE/MAX Westcoast
Source: Greater Vancouver REALTORS®,MLS®#: R3182130 Originating MLS®#: Greater Vancouver
Facts & features
Interior
Bedrooms & bathrooms
- Bedrooms: 3
- Bathrooms: 4
- Full bathrooms: 3
- 1/2 bathrooms: 1
Heating
- Forced Air, Heat Pump
Cooling
- Air Conditioning
Appliances
- Included: Washer/Dryer, Dishwasher, Refrigerator, Stove, Microwave
Features
- Windows: Window Coverings
- Basement: None
- Common walls with other units/homes: Corner Unit
Interior area
- Total structure area: 1,262
- Total interior livable area: 1,262 sqft
Property
Parking
- Total spaces: 2
- Parking features: Garage, Front Access, Garage Door Opener
- Garage spaces: 2
Features
- Levels: Three Or More
- Stories: 3
Lot
- Features: Central Location, Recreation Nearby
Construction
Type & style
- Home type: Condo
- Architectural style: 3 Storey
- Property subtype: Condominium
- Attached to another structure: Yes
Condition
- Year built: 2025
Community & HOA
Community
- Features: Near Shopping
- Security: Security System, Smoke Detector(s)
HOA
- Has HOA: Yes
- Amenities included: Trash, Maintenance Grounds, Management, Recreation Facilities, Sewer, Snow Removal
- HOA fee: C$282 monthly
Location
- Region: Richmond
Financial & listing details
- Price per square foot: C$1,022/sqft
- Date on market: 11/6/2026
- Ownership: Freehold Strata
Price history
Price history is unavailable.
Public tax history
Tax history is unavailable.
Climate risks
Neighborhood: Steveston


Similar homes
- C$1,339,9003 bd3 ba1.2k sqft10188 No 1 Rd #26, Richmond, BC V7E 1R6For Sale
 MLS ID #R3182134, Franco Chan, RE/MAX Westcoast Brokerage. Greater Vancouver REALTORS®
- C$1,298,0003 bd3 ba1.3k sqft7117 Lindsay Rd #1, Richmond, BC V7C 2P5For Sale
 MLS ID #R3163805, Rav Bains PREC*, RE/MAX Westcoast Brokerage. Greater Vancouver REALTORS®
- C$1,278,0003 bd3 ba1.3k sqft7117 Lindsay Rd #2, Richmond, BC V7C 2P5For SaleMLS ID #R3163801, Rav Bains PREC*, RE/MAX Westcoast Brokerage. Greater Vancouver REALTORS®
- C$1,348,0003 bd3 ba1.2k sqft6879 Quebec St #2, Vancouver, BC V5X 3G3For Sale
 MLS ID #R3179564, Deepak Jagpal PREC*, SRS Westside Realty Brokerage. Greater Vancouver REALTORS®
