Luxurious front-unit home offers the privacy and feel of a detached residence on a quiet interior street with NO strata fees! Almost 2,100 sq ft of well-designed living space features an open-concept main floor with full Bosch SS appliances, large kitchen island, custom cabinetry, and high-quality finishes throughout. The upper level offers three generously sized bedrooms, each with its own ensuite, highlighted by a luxurious primary suite complete with a walk-in closet and spa-inspired bath. A fully self-contained one-bedroom suite adds versatility for multigenerational living or valuable rental income. Enjoy year-round comfort with a heat pump and air conditioning, a heated EV-ready garage, and an expansive upper deck perfect for entertaining!
For sale
C$1,749,800
3871 Springfield Dr #1, Richmond, BC V7E 1Z3
4beds
2,080sqft
Condominium
Built in 2026
-- sqft lot
$-- Zestimate®
C$841/sqft
C$-- HOA
What's special
Quiet interior streetOpen-concept main floorFull bosch ss appliancesLarge kitchen islandCustom cabinetryHigh-quality finishes throughoutThree generously sized bedrooms
- 47 days
- 42
- 0
Zillow last checked:
Listing updated:
Listed by:
Derek Wong PREC*,
Royal Pacific Realty Corp. Brokerage
Source: Greater Vancouver REALTORS®,MLS®#: R3159006 Originating MLS®#: Greater Vancouver
Originating MLS®#: Greater VancouverFacts & features
Interior
Bedrooms & bathrooms
- Bedrooms: 4
- Bathrooms: 5
- Full bathrooms: 4
- 1/2 bathrooms: 1
Heating
- Electric, Heat Pump
Cooling
- Central Air, Air Conditioning
Appliances
- Included: Washer/Dryer, Dishwasher, Refrigerator, Stove
Features
- Basement: None
- Number of fireplaces: 1
- Fireplace features: Electric
Interior area
- Total structure area: 2,080
- Total interior livable area: 2,080 sqft
Video & virtual tour
Property
Parking
- Total spaces: 2
- Parking features: Garage, Open, Front Access, Paver Block
- Garage spaces: 1
- Has uncovered spaces: Yes
Features
- Levels: Two
- Stories: 2
- Frontage length: 61
Lot
- Size: 7,137 Square Feet
- Dimensions: 61 x 117
- Features: Central Location
Construction
Type & style
- Home type: Condo
- Property subtype: Condominium
- Attached to another structure: Yes
Condition
- Year built: 2026
Community & HOA
Community
- Features: Near Shopping
- Security: Security System
HOA
- Has HOA: Yes
Location
- Region: Richmond
Financial & listing details
- Price per square foot: C$841/sqft
- Date on market: 8/26/2026
- Ownership: Freehold Strata
Price history
Price history is unavailable.
Public tax history
Tax history is unavailable.
Climate risks
Neighborhood: Steveston

Similar homes
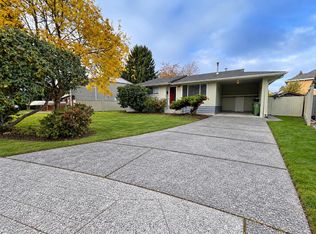
- C$1,818,0004 bd5 ba2.1k sqft3871 Springfield Dr #2, Richmond, BC V7E 1Z3For Sale
 MLS ID #R3139892, Derek Wong PREC*, Royal Pacific Realty Corp. Brokerage. Greater Vancouver REALTORS®
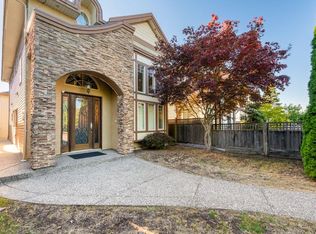
 - C$1,768,0004 bd5 ba2k sqft8811 Saunders Rd #2, Richmond, BC V7A 2A6For Sale
 MLS ID #R3165171, Elaine Wu PREC*, LeHomes Realty Premier Brokerage. Greater Vancouver REALTORS®
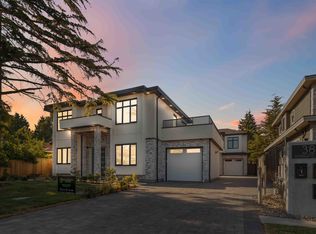
 - C$1,768,0004 bd5 ba2k sqft8817 Saunders Rd #2, Richmond, BC V7A 2A7For SaleMLS ID #R3165174, Elaine Wu PREC*, LeHomes Realty Premier Brokerage. Greater Vancouver REALTORS®
- C$1,699,0004 bd5 ba2.1k sqft8817 Saunders Rd #1, Richmond, BC V7A 2A7For SaleMLS ID #R3165165, Elaine Wu PREC*, LeHomes Realty Premier Brokerage. Greater Vancouver REALTORS®
