Welcome to Cavendish by Panatch Group! This A2 floor plan offers 3 bedrooms in a functional multi-level layout designed for modern living. The Dark Grey interior scheme is complemented by wide-plank oak laminate flooring and sophisticated contemporary finishes. The kitchen is appointed with premium Fisher & Paykel appliances, custom shaker cabinetry, polished quartz countertops and a porcelain slab backsplash. Central heating and cooling, private outdoor space and an EV-ready tandem garage complete the home. Enjoy a peaceful community setting with convenient access to Steveston Village, nearby parks and walking trails. Open House Sat/Sun 2-4pm!
For sale
C$1,249,900
10188 No 1 Rd #32, Richmond, BC V7E 1S2
2beds
1,290sqft
Townhouse
Built in 2025
-- sqft lot
$-- Zestimate®
C$969/sqft
C$289/mo HOA
What's special
Dark grey interior schemeWide-plank oak laminate flooringSophisticated contemporary finishesCustom shaker cabinetryPolished quartz countertopsPorcelain slab backsplashCentral heating and cooling
- 6 days
- 4
- 0
Zillow last checked:
Listing updated:
Listed by:
Franco Chan,
RE/MAX Westcoast Brokerage,
Karen Kung PREC*,
RE/MAX Westcoast
Source: Greater Vancouver REALTORS®,MLS®#: R3183425 Originating MLS®#: Greater Vancouver
Facts & features
Interior
Bedrooms & bathrooms
- Bedrooms: 2
- Bathrooms: 3
- Full bathrooms: 2
- 1/2 bathrooms: 1
Heating
- Forced Air, Heat Pump
Cooling
- Air Conditioning
Appliances
- Included: Washer/Dryer, Dishwasher, Refrigerator, Stove, Microwave
Features
- Windows: Window Coverings
- Basement: None
- Common walls with other units/homes: Corner Unit
Interior area
- Total structure area: 1,290
- Total interior livable area: 1,290 sqft
Property
Parking
- Total spaces: 2
- Parking features: Garage, Front Access, Garage Door Opener
- Garage spaces: 2
Features
- Levels: Three Or More
- Stories: 3
Lot
- Features: Central Location, Recreation Nearby
Construction
Type & style
- Home type: Townhouse
- Architectural style: 3 Storey
- Property subtype: Townhouse
- Attached to another structure: Yes
Condition
- Year built: 2025
Community & HOA
Community
- Features: Near Shopping
- Security: Security System, Smoke Detector(s)
HOA
- Has HOA: Yes
- Amenities included: Trash, Maintenance Grounds, Management, Recreation Facilities, Sewer, Snow Removal
- HOA fee: C$289 monthly
Location
- Region: Richmond
Financial & listing details
- Price per square foot: C$969/sqft
- Date on market: 11/12/2026
- Ownership: Freehold Strata
Price history
Price history is unavailable.
Public tax history
Tax history is unavailable.
Climate risks
Neighborhood: Steveston


Similar homes
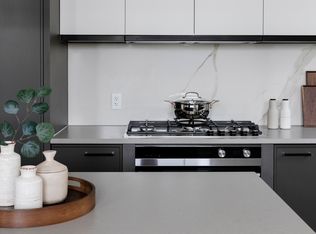
- C$1,549,9004 bd4 ba1.6k sqft10188 No 1 Rd #13, Richmond, BC V7E 1R6For Sale
 MLS ID #R3183093, Franco Chan, RE/MAX Westcoast Brokerage. Greater Vancouver REALTORS®
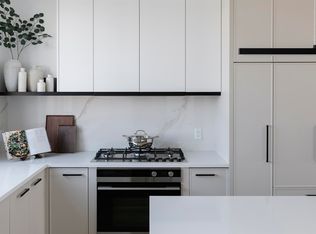
- C$1,249,9003 bd3 ba1.5k sqft8699 Spires Rd #220, Richmond, BC V6Y 1V9For Sale
 MLS ID #R3175620, Jenny Wun PREC*, Oakwyn Realty Northwest Brokerage. Greater Vancouver REALTORS®
- C$1,199,8003 bd3 ba1.1k sqft8299 Williams Rd #9, Richmond, BC V7A 1G4For Sale
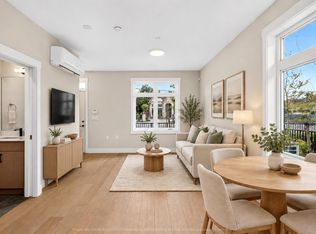 MLS ID #R3177555, John K.S. Ng PREC*, Latitude Realty Inc. Brokerage. Greater Vancouver REALTORS®
- C$1,199,9003 bd3 ba1.2k sqft3639 E 46th Ave #1, Vancouver, BC V5S 1A1For Sale
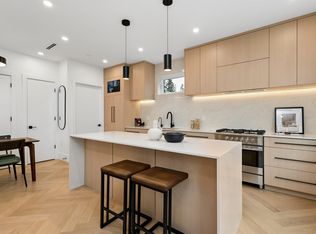 MLS ID #R3184046, Andrew Wan PREC*, Oakwyn Realty Ltd. Brokerage. Greater Vancouver REALTORS®
