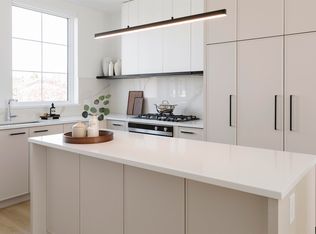
Nestled in Richmond's sought-after Steveston neighbourhood, Cavendish by Panatch Group is an exclusive collection of move-in-ready 3 & 4 bedroom townhomes and duplexes. This bright 3 bedroom townhome offers over 1,700 sqft of thoughtfully designed living space, including a versatile lock-off suite with its own kitchenette, bathroom, and separate entrance-perfect as a mortgage helper or private guest space. The open-concept kitchen features sleek quartz countertops, integrated Fisher & Paykel appliances, and modern shaker-style cabinetry. Outdoor living includes a welcoming entry patio and a large wraparound deck off the kitchen, ideal for entertaining.
For sale
C$1,758,800
10188 No 1 Rd #15, Richmond, BC V7E 1S2
4beds
1,718sqft
Townhouse
Built in 2025
-- sqft lot
$-- Zestimate®
C$1,024/sqft
C$386/mo HOA
What's special
Open-concept kitchenSleek quartz countertopsModern shaker-style cabinetryWelcoming entry patio
- 50 days
- 23
- 1
Zillow last checked:
Listing updated:
Listed by:
Jory Henrickson,
Vanhaus Gruppe Realty Inc. Brokerage
Source: Greater Vancouver REALTORS®,MLS®#: R3155934 Originating MLS®#: Greater Vancouver
Originating MLS®#: Greater VancouverFacts & features
Interior
Bedrooms & bathrooms
- Bedrooms: 4
- Bathrooms: 4
- Full bathrooms: 3
- 1/2 bathrooms: 1
Heating
- Forced Air, Heat Pump
Cooling
- Air Conditioning
Appliances
- Included: Washer/Dryer, Dishwasher, Refrigerator, Stove, Microwave
Features
- Windows: Window Coverings
- Basement: None
- Has fireplace: No
- Common walls with other units/homes: End Unit
Interior area
- Total structure area: 1,718
- Total interior livable area: 1,718 sqft
Property
Parking
- Total spaces: 2
- Parking features: Garage, Garage Door Opener
- Garage spaces: 2
Features
- Levels: Three Or More
- Stories: 3
- Exterior features: Playground
Construction
Type & style
- Home type: Townhouse
- Architectural style: 3 Storey
- Property subtype: Townhouse
- Attached to another structure: Yes
Condition
- Year built: 2025
Community & HOA
Community
- Security: Security System, Smoke Detector(s)
HOA
- Has HOA: Yes
- Amenities included: Trash, Management, Recreation Facilities, Sewer, Snow Removal, Water
- HOA fee: C$386 monthly
Location
- Region: Richmond
Financial & listing details
- Price per square foot: C$1,024/sqft
- Date on market: 8/14/2026
- Ownership: Freehold Strata
Price history
Price history is unavailable.
Public tax history
Tax history is unavailable.
Climate risks
Neighborhood: Steveston


Similar homes
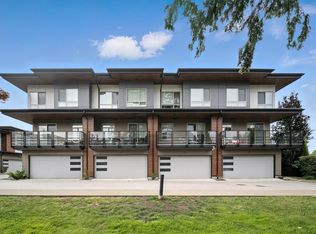
- C$1,338,8003 bd3 ba1.2k sqft10188 No 1 Rd #32, Richmond, BC V7E 1S2For Sale
 MLS ID #R3155931, Jory Henrickson, Vanhaus Gruppe Realty Inc. Brokerage. Greater Vancouver REALTORS®
 - C$1,789,9004 bd3 ba1.9k sqft950 W 57th Ave #3, Vancouver, BC V6P 1S3For Sale
 MLS ID #R3164645, Fred Zhang PREC*, Evermark Real Estate Services Brokerage. Greater Vancouver REALTORS®
 - C$1,798,0003 bd3 ba1.4k sqft1234 E 19th Ave, Vancouver, BC V5V 1L2For Sale
 MLS ID #R3170839, Alec Abbott PREC*, Oakwyn Realty Ltd. Brokerage. Greater Vancouver REALTORS®
 - C$1,288,0004 bd3 ba1.6k sqft10511 No 5 Rd #43, Richmond, BC V7A 0B2For Sale
 MLS ID #R3103188, Allie Hu PREC*, RE/MAX City Realty Brokerage. Greater Vancouver REALTORS®
