
$50,000 Buyer Bonus & two yrs. $0 maint fees at the WeKillarney collection; designed & built by a Georgie award winning team! Bright 3 level southwest corner view home is curated w/versatile layouts for multi-generational living. Elevated through-out with quiet interior triple glazed windows, air-con, practical & well maximized built-in storage options & timeless durable finishings. Almost 1700 sqft of livingspace features 4 bedrooms & 3.5 baths, open concept entertaining, spacious balcony, linear electric fireplace w/Dekton stone, custom millwork entertainment unit, kitchen w/ island, Bosch appliances w/extended 5yr warranty & seamless Silestone countertops & backsplash, 2 private garden level entrances & E/V ready parking. Near Fraserview golf course, schools,shops, parks!
For sale
C$1,599,000
2333 E 54th Ave #Sl-1, Vancouver, BC V5S 1X1
4beds
1,666sqft
Townhouse
Built in 2026
9,147 Square Feet Lot
$-- Zestimate®
C$960/sqft
C$510/mo HOA
What's special
Timeless durable finishingsOpen concept entertainingSpacious balconyCustom millwork entertainment unit
- 73 days |
- 15 |
- 4 |
Zillow last checked:
Listing updated:
Listed by:
Jennifer Eng,
RE/MAX City Realty Brokerage,
Eric Hsu,
RE/MAX City Realty
Source: Greater Vancouver REALTORS®,MLS®#: R3128836 Originating MLS®#: Greater Vancouver
Originating MLS®#: Greater VancouverFacts & features
Interior
Bedrooms & bathrooms
- Bedrooms: 4
- Bathrooms: 4
- Full bathrooms: 3
- 1/2 bathrooms: 1
Heating
- Heat Pump
Cooling
- Central Air
Appliances
- Included: Washer/Dryer, Dishwasher, Refrigerator, Stove
- Laundry: In Unit
Features
- Basement: None
- Number of fireplaces: 1
- Fireplace features: Electric
Interior area
- Total structure area: 1,666
- Total interior livable area: 1,666 sqft
Video & virtual tour
Property
Parking
- Total spaces: 1
- Parking features: Carport, Rear Access
- Carport spaces: 1
Features
- Levels: Three Or More
- Stories: 3
- Exterior features: Balcony
- Frontage length: 55
Lot
- Size: 9,147 Square Feet
- Dimensions: 55 x 166.26
- Features: Central Location, Near Golf Course, Recreation Nearby
Construction
Type & style
- Home type: Townhouse
- Architectural style: 3 Storey
- Property subtype: Townhouse
- Attached to another structure: Yes
Condition
- Year built: 2026
Community & HOA
Community
- Features: Retirement Community, Near Shopping
- Security: Security System
- Senior community: Yes
- Subdivision: Wekillarney
HOA
- Has HOA: Yes
- Amenities included: Bike Room, Electricity, Trash, Management, Sewer, Snow Removal, Water
- HOA fee: C$510 monthly
Location
- Region: Vancouver
Financial & listing details
- Price per square foot: C$960/sqft
- Annual tax amount: C$1
- Date on market: 5/27/2026
- Ownership: Freehold Strata
J
Jennifer Eng
By pressing Contact Agent, you agree that the real estate professional identified above may call/text you about your search, which may involve use of automated means and pre-recorded/artificial voices. You don't need to consent as a condition of buying any property, goods, or services. Message/data rates may apply. You also agree to our Terms of Use. Zillow does not endorse any real estate professionals. We may share information about your recent and future site activity with your agent to help them understand what you're looking for in a home.
Price history
Price history is unavailable.
Public tax history
Tax history is unavailable.
Climate risks
Neighborhood: Victoria
Nearby schools
GreatSchools rating
- NAPoint Roberts Primary SchoolGrades: K-2Distance: 15.9 mi
- 5/10Birch Bay Home ConnectionsGrades: K-8Distance: 20.9 mi
- 6/10Blaine High SchoolGrades: 9-12Distance: 21.4 mi
- C$1,599,0004 bd4 ba1.6k sqft2333 E 54th Ave #2-SL, Vancouver, BC V5S1X1For Sale
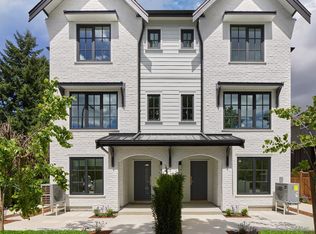
- C$1,599,0004 bd4 ba1.6k sqft2333 E 54th Ave #4-SL, Vancouver, BC V5S1X1For Sale
- C$1,599,0004 bd4 ba1.6k sqft2333 E 54th Ave #3-SL, Vancouver, BC V5S1X1For Sale
- C$1,999,000-- bd2 ba1.9k sqft2280 E 54th Ave, Vancouver, BC V5P1Y9For Sale

- C$1,9002 bd1 ba700 sqft2269 E 54th Ave, Vancouver, BC V5P1Y8For Rent
- C$--2 bd2 ba830 sqft6938 Elliott St, Vancouver, BC V5S2N1Off Market
- C$--3 bd1 ba700 sqft2572 E 54th Ave, Vancouver, BC V5S1X4Off Market
- C$--3 bd2 ba1.1k sqft6928 Gladstone St, Vancouver, BC V5P4G5Off Market
Similar homes
- C$1,599,0004 bd4 ba1.6k sqft2333 E 54th Ave #4-SL, Vancouver, BC V5S 1X1For SaleMLS ID #R3128842, Jennifer Eng, RE/MAX City Realty Brokerage. Greater Vancouver REALTORS®
- C$1,599,0004 bd4 ba1.6k sqft2333 E 54th Ave #2-SL, Vancouver, BC V5S 1X1For SaleMLS ID #R3128838, Jennifer Eng, RE/MAX City Realty Brokerage. Greater Vancouver REALTORS®
- C$1,599,0004 bd4 ba1.6k sqft2333 E 54th Ave #3-SL, Vancouver, BC V5S 1X1For SaleMLS ID #R3128840, Jennifer Eng, RE/MAX City Realty Brokerage. Greater Vancouver REALTORS®
- C$1,630,0003 bd3 ba1.5k sqft4956 Chester St #2, Vancouver, BC V5W 3A8For Sale
 MLS ID #R3153142, Rob Zwick PREC*, Stilhavn Real Estate Services Brokerage. Greater Vancouver REALTORS®
 - C$1,499,9004 bd5 ba1.7k sqft2612 Horley St, Vancouver, BC V5R 0H8For SaleMLS ID #R3110785, T.J. Almodovar PREC*, Macdonald Realty Brokerage. Greater Vancouver REALTORS®
- C$1,849,0004 bd4 ba1.8k sqft4845 Commercial St #1, Vancouver, BC V5N 4G9For SaleMLS ID #R3153451, Mark Landrigan PREC*, Oakwyn Realty Ltd. Brokerage. Greater Vancouver REALTORS®
- C$1,899,9004 bd4 ba2k sqft5969 Granville St #1, Vancouver, BC V6M 3C9For SaleMLS ID #R3152740, T.J. Almodovar PREC*, Macdonald Realty Brokerage. Greater Vancouver REALTORS®
- C$1,448,0004 bd4 ba1.9k sqft6525 Dufferin Ave #2, Burnaby, BC V5H 3T2For SaleMLS ID #R3147416, Adil Dinani PREC*, Royal LePage West Real Estate Services Brokerage. Greater Vancouver REALTORS®
- C$1,449,9003 bd3 ba1.3k sqft593 E 49th Ave, Vancouver, BC V5W 2H4For SaleMLS ID #R3135604, T.J. Almodovar PREC*, Macdonald Realty Brokerage. Greater Vancouver REALTORS®
- C$1,498,0003 bd3 ba1.5k sqft2282 E 8th Ave #1, Vancouver, BC V5N 1V5For SaleMLS ID #R3152402, Ankit Dadral PREC*, Selmak Realty Limited Brokerage. Greater Vancouver REALTORS®
- C$1,999,9004 bd4 ba2.1k sqft5963 Granville St #2, Vancouver, BC V6M 3C9For SaleMLS ID #R3152745, T.J. Almodovar PREC*, Macdonald Realty Brokerage. Greater Vancouver REALTORS®
- C$1,399,0003 bd3 ba1.4k sqft637 Victoria Dr, Vancouver, BC V5L 4H3For SaleMLS ID #R3138500, Robin Bardon PREC*, Oakwyn Realty Ltd. Brokerage. Greater Vancouver REALTORS®
- C$1,899,0004 bd4 ba1.9k sqft1450 E 30th Ave #1, Vancouver, BC V5N 3A2For SaleMLS ID #R3150254, Matt Grenaghan PREC*, Macdonald Realty Brokerage. Greater Vancouver REALTORS®
- C$1,879,0004 bd4 ba1.9k sqft1450 E 30th Ave #2, Vancouver, BC V5N 3A2For SaleMLS ID #R3150255, Matt Grenaghan PREC*, Macdonald Realty Brokerage. Greater Vancouver REALTORS®
- C$1,599,0003 bd3 ba1.4k sqft2796 Cambridge St, Vancouver, BC V5K 1L1For SaleMLS ID #R3136031, Rob Zwick PREC*, Stilhavn Real Estate Services Brokerage. Greater Vancouver REALTORS®
- C$1,584,9003 bd3 ba1.1k sqft715 W 49th Ave #213, Vancouver, BC V5Z 2S3For SaleMLS ID #R3080975, Candace Cheung PREC*, Rennie & Associates Realty Ltd. Brokerage. Greater Vancouver REALTORS®
- C$1,788,0004 bd4 ba2.3k sqft5595 Fleming St #1, Vancouver, BC V5P 3G1For SaleMLS ID #R3132421, Vivian Yanhong Liu PREC*, Nu Stream Realty Inc. Brokerage. Greater Vancouver REALTORS®
- C$1,798,0003 bd3 ba1.4k sqft810 E 22nd Ave #1, Vancouver, BC V5V 1V7For SaleMLS ID #R3150394, Adil Dinani PREC*, Royal LePage West Real Estate Services Brokerage. Greater Vancouver REALTORS®
- C$1,899,0004 bd4 ba1.6k sqft477 W 20th Ave, Vancouver, BC V5Y 2C1For SaleMLS ID #R3146606, Patrick Weeks PREC*, RE/MAX Select Properties Brokerage. Greater Vancouver REALTORS®
- C$1,299,9003 bd3 ba1.3k sqft595 E 49th Ave #1, Vancouver, BC V5W 2H1For SaleMLS ID #R3150408, T.J. Almodovar PREC*, Macdonald Realty Brokerage. Greater Vancouver REALTORS®
