Stunning 3 beds, 3 baths with 400 sqft Rooftop Deck on iconic E. 8th Ave, just steps to Commercial Drive. Thoughtfully designed by Architrix with interiors by ETHEREAL DOMUS, this spacious home boasts engineered oak floors, custom fluted millwork, built-in closets, and a cozy fireplace. The gourmet kitchen impresses with Fisher & Paykel appliances, quartz counters, stone accents, and a waterfall island. Enjoy seamless indoor-outdoor living with oversized black sliding doors opening to a tiled balcony,and professional landscaping. Includes A/C with heat pump, EV-ready storage shed, walk-in pantry/den, and loads of natural light. Relax or entertain on the massive rooftop deck. Steps to SkyTrain, buses, Trout Lake, shops & dining. Includes 1 parking, bike room & storage. O/H Sat/Sun 2-4pm
For sale
C$1,585,000
2282 E 8th Ave #1, Vancouver, BC V5N 1V5
3beds
1,553sqft
Condominium
Built in 2025
-- sqft lot
$-- Zestimate®
C$1,021/sqft
C$-- HOA
What's special
Spacious homeEngineered oak floorsCustom fluted millworkBuilt-in closetsCozy fireplaceGourmet kitchenFisher and paykel appliances
- 9 days |
- 35 |
- 2 |
Zillow last checked:
Listing updated:
Listed by:
Ankit Dadral PREC*,
Selmak Realty Limited Brokerage
Source: Greater Vancouver REALTORS®,MLS®#: R3152402 Originating MLS®#: Greater Vancouver
Originating MLS®#: Greater VancouverFacts & features
Interior
Bedrooms & bathrooms
- Bedrooms: 3
- Bathrooms: 3
- Full bathrooms: 2
- 1/2 bathrooms: 1
Heating
- Heat Pump
Cooling
- Central Air, Air Conditioning
Appliances
- Included: Washer/Dryer, Dishwasher, Refrigerator, Stove, Microwave
- Laundry: In Unit
Features
- Windows: Window Coverings
- Basement: None
- Number of fireplaces: 1
- Fireplace features: Electric
Interior area
- Total structure area: 1,553
- Total interior livable area: 1,553 sqft
Property
Parking
- Total spaces: 1
- Parking features: Carport, Open, Front Access, Rear Access
- Carport spaces: 1
- Has uncovered spaces: Yes
Features
- Levels: Three Or More
- Stories: 3
- Exterior features: Garden
- Has view: Yes
- View description: City
Lot
- Features: Central Location
Details
- Additional structures: Shed(s)
- Other equipment: Heat Recov. Vent.
Construction
Type & style
- Home type: Condo
- Architectural style: 3 Storey
- Property subtype: Condominium
- Attached to another structure: Yes
Condition
- Year built: 2025
Community & HOA
Community
- Security: Prewired, Security System, Smoke Detector(s), Fire Sprinkler System
HOA
- Has HOA: Yes
- Amenities included: Bike Room
Location
- Region: Vancouver
Financial & listing details
- Price per square foot: C$1,021/sqft
- Date on market: 8/4/2026
- Ownership: Freehold Strata
Price history
Price history is unavailable.
Public tax history
Tax history is unavailable.
Climate risks
Neighborhood: Grandview
Nearby schools
GreatSchools rating
- NAPoint Roberts Primary SchoolGrades: K-2Distance: 18.9 mi
- 5/10Birch Bay Home ConnectionsGrades: K-8Distance: 23.1 mi
- 6/10Blaine High SchoolGrades: 9-12Distance: 23.7 mi
- C$909,9002 bd2 ba903 sqft2450 Garden Dr #417, Vancouver, BC V5N4Y6For Sale

- C$499,900-- bd1 ba484 sqft2450 Garden Dr #419, Vancouver, BC V5N4Y6For Sale
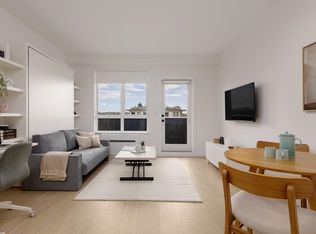
- C$---- bd1 ba484 sqft2450 Garden Dr #614, Vancouver, BC V5N4Y6Off Market
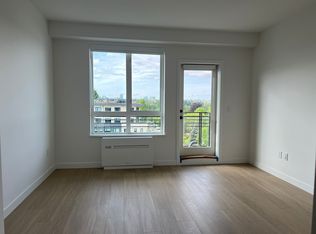
- C$---- bd1 ba480 sqft2450 Garden Dr #407, Vancouver, BC V5N4Y6Off Market
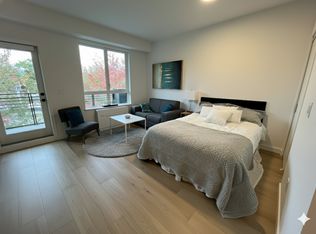
- C$1,089,0003 bd2 ba1k sqft2235 Broadway E #202, Vancouver, BC V6K2E3For Sale
- C$1,099,0003 bd2 ba1k sqft2235 Broadway E #503, Vancouver, BC V6K2E3For Sale
- C$1,179,0003 bd2 ba1k sqft2235 Broadway E #601, Vancouver, BC V6K2E3For Sale
- C$1,139,0003 bd2 ba1k sqft2235 Broadway E #210, Vancouver, BC V6K2E3For Sale
Similar homes
- C$1,750,0003 bd3 ba1.5k sqft2124 E 8th Ave #1, Vancouver, BC V5N 1V5For Sale
 MLS ID #R3153213, Deanna Lawrence PREC*, Oakwyn Realty Ltd. Brokerage. Greater Vancouver REALTORS®
 - C$1,775,0003 bd3 ba1.4k sqft2124 E 8th Ave #3, Vancouver, BC V5N 1V5For Sale
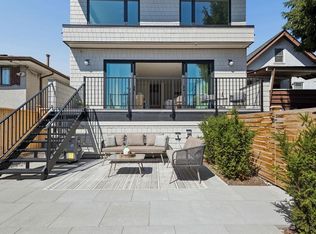 MLS ID #R3153211, Deanna Lawrence PREC*, Oakwyn Realty Ltd. Brokerage. Greater Vancouver REALTORS®
 - C$1,630,0003 bd3 ba1.5k sqft4956 Chester St #2, Vancouver, BC V5W 3A8For Sale
 MLS ID #R3153142, Rob Zwick PREC*, Stilhavn Real Estate Services Brokerage. Greater Vancouver REALTORS®
 - C$1,599,0003 bd3 ba1.4k sqft2796 Cambridge St, Vancouver, BC V5K 1L1For Sale
 MLS ID #R3136031, Rob Zwick PREC*, Stilhavn Real Estate Services Brokerage. Greater Vancouver REALTORS®
 - C$1,199,0002 bd2 ba1k sqft2124 E 8th Ave #2, Vancouver, BC V5N 1V5For SaleMLS ID #R3153214, Deanna Lawrence PREC*, Oakwyn Realty Ltd. Brokerage. Greater Vancouver REALTORS®
- C$1,650,0003 bd4 ba1.4k sqft2741 E 7th Ave #1, Vancouver, BC V5M 1T8For SaleMLS ID #R3150790, Jaideep Kambo PREC*, 1NE Collective Realty Inc. Brokerage. Greater Vancouver REALTORS®
- C$1,899,0004 bd3 ba1.7k sqft1937 Templeton Dr #2, Vancouver, BC V5N 0C2For SaleMLS ID #R3140957, Corey Martin PREC*, Stilhavn Real Estate Services Brokerage. Greater Vancouver REALTORS®
- C$1,739,0003 bd3 ba1.6k sqft2277 E 19th Ave #2, Vancouver, BC V5N 2J8For SaleMLS ID #R3143777, Corey Martin PREC*, Stilhavn Real Estate Services Brokerage. Greater Vancouver REALTORS®
- C$1,679,0004 bd4 ba1.7k sqft1448 E 30th Ave #2, Vancouver, BC V5N 3A1For SaleMLS ID #R3150388, Matt Grenaghan PREC*, Macdonald Realty Brokerage. Greater Vancouver REALTORS®
- C$1,538,0003 bd3 ba1.5k sqft2752 Graveley St #2, Vancouver, BC V5K 3J8For SaleMLS ID #R3146371, Maurizio Mastronardi PREC*, Sutton Group-West Coast Realty Brokerage. Greater Vancouver REALTORS®
- C$1,798,0003 bd3 ba1.4k sqft810 E 22nd Ave #1, Vancouver, BC V5V 1V7For SaleMLS ID #R3150394, Adil Dinani PREC*, Royal LePage West Real Estate Services Brokerage. Greater Vancouver REALTORS®
- C$1,288,0003 bd3 ba1.4k sqft3930 Dumfries St, Vancouver, BC V5N 3S3For SaleMLS ID #R3154234, Jark Krysinski PREC*, RE/MAX Crest Realty Brokerage. Greater Vancouver REALTORS®
- C$1,899,0003 bd4 ba1.5k sqft58 E 40th Ave #1, Vancouver, BC V5W 1L4For SaleMLS ID #R3154483, Pete Shpak PREC*, Oakwyn Realty Ltd. Brokerage. Greater Vancouver REALTORS®
- C$1,499,0003 bd3 ba1.4k sqft2790 Cambridge St, Vancouver, BC V5K 1L1For SaleMLS ID #R3136027, Rob Zwick PREC*, Stilhavn Real Estate Services Brokerage. Greater Vancouver REALTORS®
- C$1,689,0004 bd4 ba1.7k sqft1448 E 30th Ave #1, Vancouver, BC V5N 3A1For SaleMLS ID #R3150323, Matt Grenaghan PREC*, Macdonald Realty Brokerage. Greater Vancouver REALTORS®
- C$1,799,0004 bd4 ba1.9k sqft2153 E 20th Ave, Vancouver, BC V5N 2L5For SaleMLS ID #R3151750, Mani Kahlon - PREC, Westmont Realty Inc. Brokerage. Greater Vancouver REALTORS®
- C$1,728,0003 bd4 ba1.6k sqft2815 Trinity St #1, Vancouver, BC V5K 1E8For SaleMLS ID #R3151769, Katie Wu PREC*, Royal Pacific Realty Corp. Brokerage. Greater Vancouver REALTORS®
- C$1,399,0003 bd3 ba1.2k sqft2539 Grant St #2, Vancouver, BC V5K 3G4For SaleMLS ID #R3136678, Corey Martin PREC*, Stilhavn Real Estate Services Brokerage. Greater Vancouver REALTORS®
- C$1,699,0004 bd4 ba1.7k sqft3391 Victoria Dr #2, Vancouver, BC V5N 4M3For SaleMLS ID #R3138413, Jessica Chen PREC*, Oakwyn Realty Ltd. Brokerage. Greater Vancouver REALTORS®
- C$1,599,0004 bd4 ba1.6k sqft2333 E 54th Ave #2-SL, Vancouver, BC V5S 1X1For SaleMLS ID #R3128838, Jennifer Eng, RE/MAX City Realty Brokerage. Greater Vancouver REALTORS®
