A brand new luxury duplex home that lives like a private detached residence, quietly situated on an interior street in Steveston North. Offering over 2,100 sq ft, this thoughtfully designed home features a bright open main floor with Bosch SS appliances, custom cabinetry, and quality finishes throughout. Upstairs, all three bedrooms include their own ensuites, with the primary suite offering a large walk-in closet and a spa-inspired bathroom with premium fixtures. The self-contained 1 bedroom LEGAL suite provides excellent flexibility for extended family or rental income. Walking distance to schools. NO strata fees. A rare blend of luxury, comfort, and income potential in a sought-after neighborhood.
For sale
C$1,868,000
3871 Springfield Dr #2, Richmond, BC V7E 1Z3
4beds
2,114sqft
Duplex
Built in 2026
7,137 Square Feet Lot
$-- Zestimate®
C$884/sqft
C$-- HOA
What's special
Bright open main floorBosch ss appliancesCustom cabinetryQuality finishes throughout
- 64 days
- 126
- 3
Zillow last checked:
Listing updated:
Listed by:
Derek Wong PREC*,
Royal Pacific Realty Corp. Brokerage
Source: Greater Vancouver REALTORS®,MLS®#: R3139892 Originating MLS®#: Greater Vancouver
Originating MLS®#: Greater VancouverFacts & features
Interior
Bedrooms & bathrooms
- Bedrooms: 4
- Bathrooms: 5
- Full bathrooms: 4
- 1/2 bathrooms: 1
Heating
- Electric, Heat Pump
Cooling
- Air Conditioning
Appliances
- Included: Washer/Dryer, Dishwasher, Refrigerator, Stove
Features
- Basement: None
- Number of fireplaces: 1
- Fireplace features: Electric
Interior area
- Total structure area: 2,114
- Total interior livable area: 2,114 sqft
Video & virtual tour
Property
Parking
- Total spaces: 2
- Parking features: Garage, Open, Front Access, Paver Block
- Garage spaces: 1
- Has uncovered spaces: Yes
Features
- Levels: Two
- Stories: 2
- Frontage length: 61
Lot
- Size: 7,137 Square Feet
- Dimensions: 61 x 117
- Features: Central Location
Construction
Type & style
- Home type: SingleFamily
- Property subtype: Duplex
- Attached to another structure: Yes
Condition
- Year built: 2026
Community & HOA
Community
- Features: Near Shopping
- Security: Security System
HOA
- Has HOA: No
Location
- Region: Richmond
Financial & listing details
- Price per square foot: C$884/sqft
- Date on market: 6/25/2026
- Ownership: Freehold NonStrata
Price history
Price history is unavailable.
Public tax history
Tax history is unavailable.
Climate risks
Neighborhood: Steveston


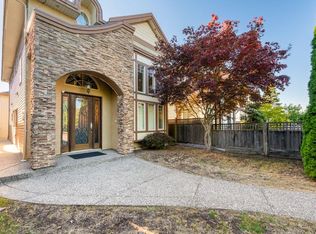
Similar homes
- C$1,878,0005 bd4 ba2.1k sqft11468 Williams Rd, Richmond, BC V7A 1G5For Sale
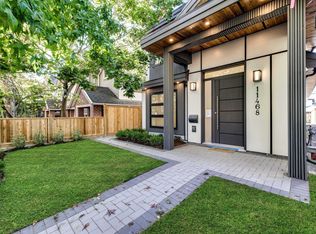 MLS ID #R3139287, Shafik Ladha PREC*, RE/MAX Westcoast Brokerage. Greater Vancouver REALTORS®
 - C$1,720,0004 bd4 ba1.7k sqft6706 Francis Rd, Richmond, BC V7C 1J7For Sale
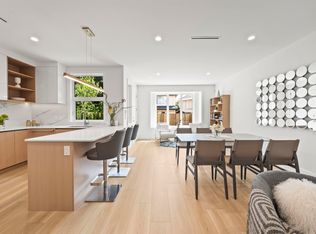 MLS ID #R3127286, Susan Zhao PREC*, Macdonald Realty Brokerage. Greater Vancouver REALTORS®
 - C$1,848,0004 bd3 ba1.7k sqft5034 Granville St #1, Vancouver, BC V6M 3B2For Sale
 MLS ID #R3159034, Patrick Weeks PREC*, RE/MAX Select Properties Brokerage. Greater Vancouver REALTORS®
 - C$1,980,0004 bd4 ba2.1k sqft7835 12th Ave, Burnaby, BC V3N 2K6For Sale
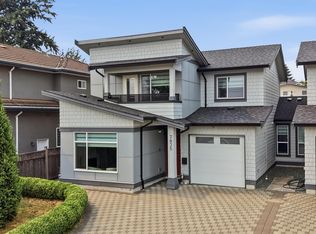 MLS ID #R3153172, Roland Kym PREC*, Real Broker Brokerage. Greater Vancouver REALTORS®
