Experience elevated living in this well-designed home, where natural light fills the welcoming living area. The space flows into a practical and stylish kitchen with modern cabinetry, quality finishes, and plenty of workspace. A convenient main-floor office/den provides the perfect spot for work or study. Upstairs are four generously sized bedrooms, each with its own ensuite bathroom, including a primary suite with a walk-in closet. The exterior offers great curb appeal, and the thoughtfully planned interiors provide both comfort and functionality. A fully finished 1-bedroom legal suite adds excellent flexibility for extended family or rental income. Located close to schools, parks, and everyday amenities, this home is designed for easy, enjoyable living. OPEN HOUSE - Sat Aug 1 from 2-4 pm
For sale
C$3,388,000
3428 Trumond Ave, Richmond, BC V7E 1B2
5beds
3,555sqft
Single Family Residence
Built in 2026
6,969 Square Feet Lot
$-- Zestimate®
C$953/sqft
C$-- HOA
What's special
- 184 days |
- 83 |
- 3 |
Zillow last checked:
Listing updated:
Listed by:
Ajit Thaliwal PREC*,
RE/MAX Westcoast Brokerage,
Raman Kooner PREC*,
RE/MAX Westcoast
Source: Greater Vancouver REALTORS®,MLS®#: R3088677 Originating MLS®#: Greater Vancouver
Originating MLS®#: Greater VancouverFacts & features
Interior
Bedrooms & bathrooms
- Bedrooms: 5
- Bathrooms: 6
- Full bathrooms: 5
- 1/2 bathrooms: 1
Heating
- Heat Pump, Natural Gas, Radiant
Cooling
- Air Conditioning
Appliances
- Included: Washer/Dryer, Dishwasher, Refrigerator, Stove, Microwave
Features
- Basement: None
- Number of fireplaces: 2
- Fireplace features: Electric, Gas
Interior area
- Total structure area: 3,555
- Total interior livable area: 3,555 sqft
Video & virtual tour
Property
Parking
- Total spaces: 2
- Parking features: Garage, Front Access, Garage Door Opener
- Garage spaces: 2
Features
- Levels: Two
- Stories: 2
- Frontage length: 66
Lot
- Size: 6,969 Square Feet
- Dimensions: 66 x 106
- Features: Central Location, Recreation Nearby
Details
- Other equipment: Heat Recov. Vent., Sprinkler - Inground
Construction
Type & style
- Home type: SingleFamily
- Property subtype: Single Family Residence
Condition
- Year built: 2026
Community & HOA
Community
- Features: Near Shopping
- Security: Security System, Smoke Detector(s)
HOA
- Has HOA: No
Location
- Region: Richmond
Financial & listing details
- Price per square foot: C$953/sqft
- Annual tax amount: C$5,834
- Date on market: 2/10/2026
- Ownership: Freehold NonStrata
Price history
Price history is unavailable.
Public tax history
Tax history is unavailable.
Climate risks
Neighborhood: Seafair
Nearby schools
GreatSchools rating
- NAPoint Roberts Primary SchoolGrades: K-2Distance: 12.6 mi
- 5/10Birch Bay Home ConnectionsGrades: K-8Distance: 22.5 mi
- 6/10Blaine High SchoolGrades: 9-12Distance: 23 mi
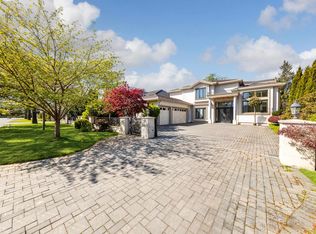
- C$2,888,0005 bd6 ba3.6k sqft3411 Raymond Ave, Richmond, BC V7E1A9For Sale
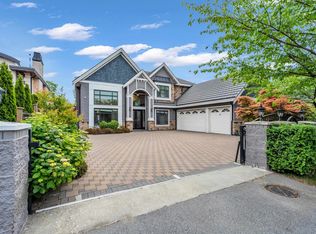
- C$2,880,0005 bd6 ba3.3k sqft9420 Piermond Rd, Richmond, BC V7E1M9For Sale
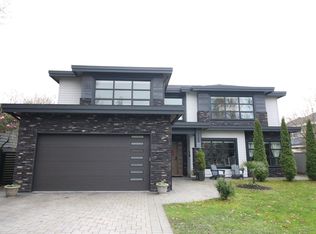
- C$3,300,0005 bd6 ba3.3k sqft3300 Jesmond Ave, Richmond, BC V7E1C3For Sale
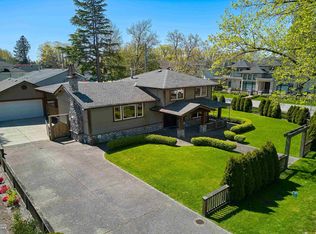
- C$1,899,0004 bd2 ba1.6k sqft3600 Raymond Ave, Richmond, BC V7E1B1For Sale
- C$2,600,0005 bd4 ba3.5k sqft3420 Rosamond Ave, Richmond, BC V7E1A7For Sale
- C$2,6951 bd1 ba764 sqft9211 Chapmond Cres #5942, Richmond, BC V7E1M6For Rent
- C$2,3951 bd1 ba764 sqft9211 Chapmond Cres #11, Richmond, BC V7E1M6For Rent
- C$2,3951 bd1 ba764 sqft9211 Chapmond Cres #12, Richmond, BC V7E1M6For Rent
Similar homes
- C$3,399,0005 bd6 ba3.3k sqft8080 Fairdell Cres, Richmond, BC V7C 1W4For Sale
 MLS ID #R3153721, Ellie Liu PREC*, Laboutique Realty Brokerage. Greater Vancouver REALTORS®
 - C$3,288,0005 bd6 ba3.6k sqft9531 Kirkmond Cres, Richmond, BC V7E 1M7For Sale
 MLS ID #R3137978, Ellen Guan PREC*, RE/MAX Westcoast Brokerage. Greater Vancouver REALTORS®
 - C$2,988,0005 bd6 ba3.4k sqft9591 Florimond Rd, Richmond, BC V7E 1M2For Sale
 MLS ID #R3091848, Raman Kooner PREC*, RE/MAX Westcoast Brokerage. Greater Vancouver REALTORS®
 - C$3,248,0005 bd6 ba3.5k sqft3651 Francis Rd, Richmond, BC V7C 1J4For Sale
 MLS ID #R3148503, Jatinder Sandhu, Sutton Group Seafair Realty Brokerage. Greater Vancouver REALTORS®
 - C$3,380,0005 bd6 ba4.3k sqft7280 Lombard Rd, Richmond, BC V7C 3N1For SaleMLS ID #R3147064, Mingwei Du, Royal Pacific Lions Gate Realty Ltd. Brokerage. Greater Vancouver REALTORS®
- C$3,380,0005 bd6 ba3.4k sqft8411 Elsmore Rd, Richmond, BC V7C 2A2For SaleMLS ID #R3110657, Ellen Guan PREC*, RE/MAX Westcoast Brokerage. Greater Vancouver REALTORS®
- C$3,388,0005 bd6 ba3.6k sqft5080 Merganser Dr, Richmond, BC V7E 3W5For SaleMLS ID #R3139031, Shafik Ladha PREC*, RE/MAX Westcoast Brokerage. Greater Vancouver REALTORS®
- C$3,590,0005 bd6 ba4.1k sqft4668 Mahood Dr, Richmond, BC V7E 5C4For SaleMLS ID #R3069582, Ellen Guan PREC*, RE/MAX Westcoast Brokerage. Greater Vancouver REALTORS®
- C$3,499,0005 bd7 ba3.8k sqft8580 Camden Cres, Richmond, BC V7C 3G4For SaleMLS ID #R3122889, Crystal Wang PREC*, Sutton Group - 1st West Realty Brokerage. Greater Vancouver REALTORS®
- C$3,499,0006 bd7 ba4.4k sqft6031 Woodwards Rd, Richmond, BC V7E 1H2For SaleMLS ID #R3104384, Robert Wong, Dexter Realty Brokerage. Greater Vancouver REALTORS®
- C$3,298,0005 bd6 ba3.2k sqft6360 Nadine Cres, Richmond, BC V7C 2T6For SaleMLS ID #R3152915, Thurman So, Royal Regal Realty Ltd. Brokerage. Greater Vancouver REALTORS®
- C$2,988,0005 bd6 ba3.3k sqft7160 Parry St, Richmond, BC V7C 4K5For SaleMLS ID #R3148472, Morning Yu PREC*, Laboutique Realty Brokerage. Greater Vancouver REALTORS®
- C$4,828,0005 bd6 ba4.3k sqft6331 Chatsworth Rd, Richmond, BC V7C 3S4For SaleMLS ID #R3155545, Karen Zhao PREC*, RE/MAX Crest Realty Brokerage. Greater Vancouver REALTORS®
- C$2,999,9995 bd6 ba3.8k sqft6431 Bassett Rd, Richmond, BC V7C 2Y3For SaleMLS ID #R3135883, William Huang PREC*, Oakwyn Realty Ltd. Brokerage. Greater Vancouver REALTORS®
- C$3,888,0005 bd6 ba4.2k sqft8160 Fairlane Rd, Richmond, BC V7C 1Y4For SaleMLS ID #R3139329, Raman Kooner PREC*, RE/MAX Westcoast Brokerage. Greater Vancouver REALTORS®
- C$2,998,8005 bd6 ba3.1k sqft3651 Bowen Dr, Richmond, BC V7C 4C8For SaleMLS ID #R3139264, Jean Fan PREC*, RE/MAX Westcoast Brokerage. Greater Vancouver REALTORS®
- C$3,788,0005 bd6 ba3.5k sqft4520 Lancelot Dr, Richmond, BC V7C 4S3For SaleMLS ID #R3115643, Jane Mu PREC*, Royal Pacific Realty Corp. Brokerage. Greater Vancouver REALTORS®
- C$3,880,0004 bd6 ba2.8k sqft4627 W 15th Ave, Vancouver, BC V6R 3B5For SaleMLS ID #R3155655, Yvonne Lu PREC*, Royal Pacific Realty Corp. Brokerage. Greater Vancouver REALTORS®
- C$2,598,0005 bd5 ba2.8k sqft3780 Blundell Rd, Richmond, BC V7C 1G4For SaleMLS ID #R3136182, Luis Gan PREC*, Dracco Pacific Realty Brokerage. Greater Vancouver REALTORS®
- C$2,888,0007 bd7 ba3.3k sqft10471 Seahaven Dr, Richmond, BC V7A 4C7For SaleMLS ID #R3118948, Frank Peng PREC*, Dracco Pacific Realty Brokerage. Greater Vancouver REALTORS®
